Solid structural timber buildings engineered to withstand British weather conditions. From heavy double garages and open timber carports to fully insulated year-round garden offices clad in Siberian larch or treated featheredge, Black and Heale delivers turnkey outbuildings built to house-grade structural standards.
Unlike flimsy prefabricated log cabins that rot within five years, our timber outbuildings are erected using the same C24 framing and breather membrane systems as our residential timber houses.
Single and double-bay structural timber frame garages built on concrete foundations. Engineered to accommodate roller shutter doors, side personnel doors, high eaves storage, and pitched truss roofs.
Substantial post-and-beam timber carports with heavy 150mm upright posts, diagonal wind knee braces, and pitched or mono-slope roofs providing open sheltered parking without dark, enclosed masonry.
High-specification year-round workspaces with 70mm - 100mm rigid PIR insulation in walls, floor, and roof. Fully airtight with vapour control membranes and double-glazed doors and windows.
External timber cladding fixed over treated counter-battens with insect mesh. We offer slow-grown Siberian larch, Western red cedar, thermowood, or cost-effective pressure-treated featheredge timber.
Heavy-duty timber outbuildings engineered for joiners, mechanics, or garden machinery storage. High-load floor joists, heavy 22mm flooring, security door framing, and robust double access doors.
From single-ply seamless EPDM rubber flat roofs to traditional pitched roofs with clay pantiles or Welsh slate matching your main house, our roofs are guaranteed watertight for decades.
Built on site from raw C24 timber for tailored fit, exceptional rigidity, and zero wasted garden space.
We verify the concrete slab or ground-screw foundation levels with optical lasers. Continuous damp proof course is laid before pressure-treated C24 sole plates are chemically bolted into the concrete.
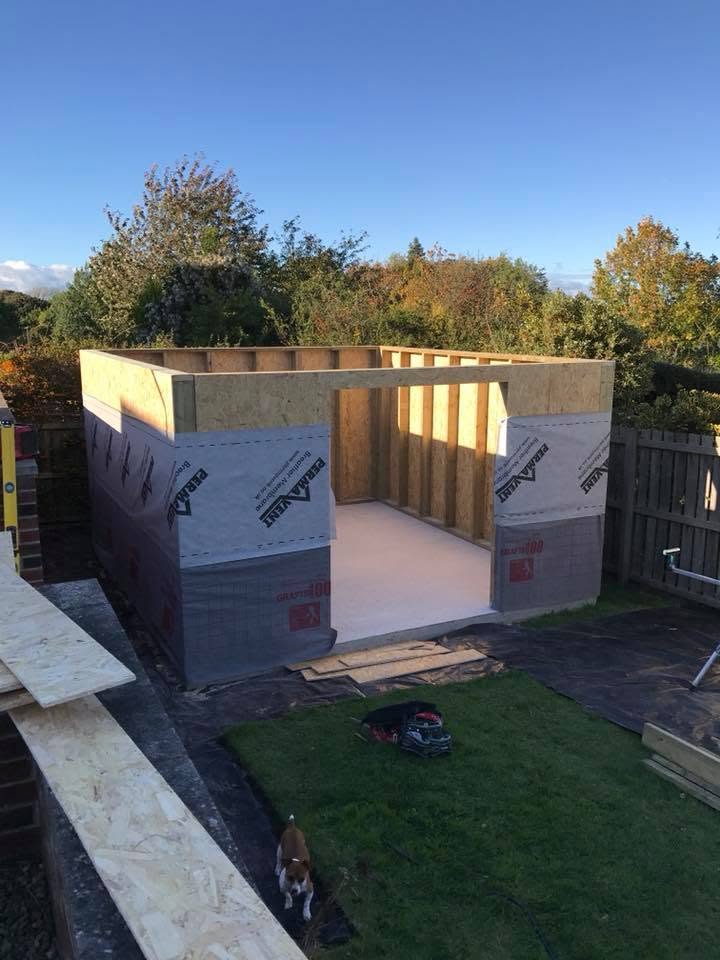
External wall frames are constructed with 100mm or 150mm C24 studs at 400mm/600mm centers with structural lintels. Exterior walls are sheeted with structural 11mm OSB3 to provide extreme wind-racking stiffness.
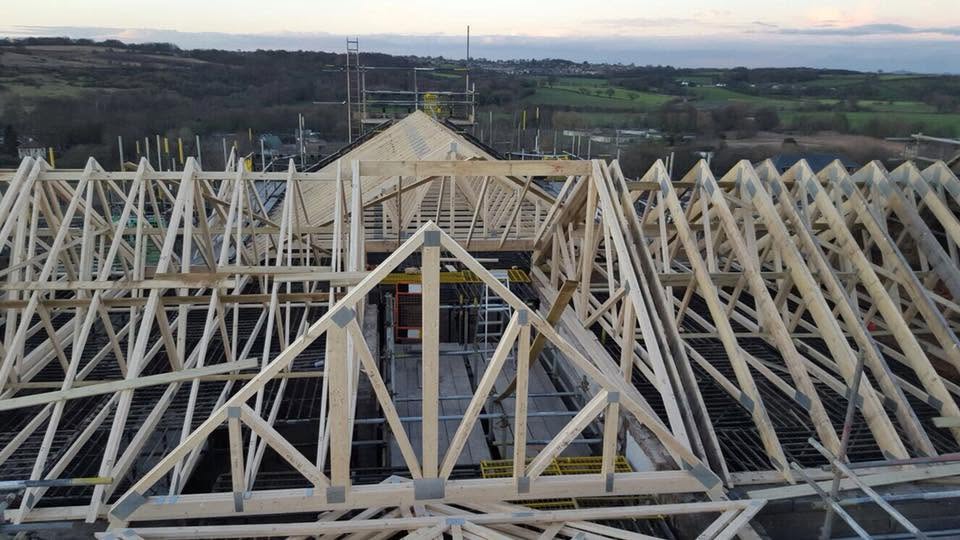
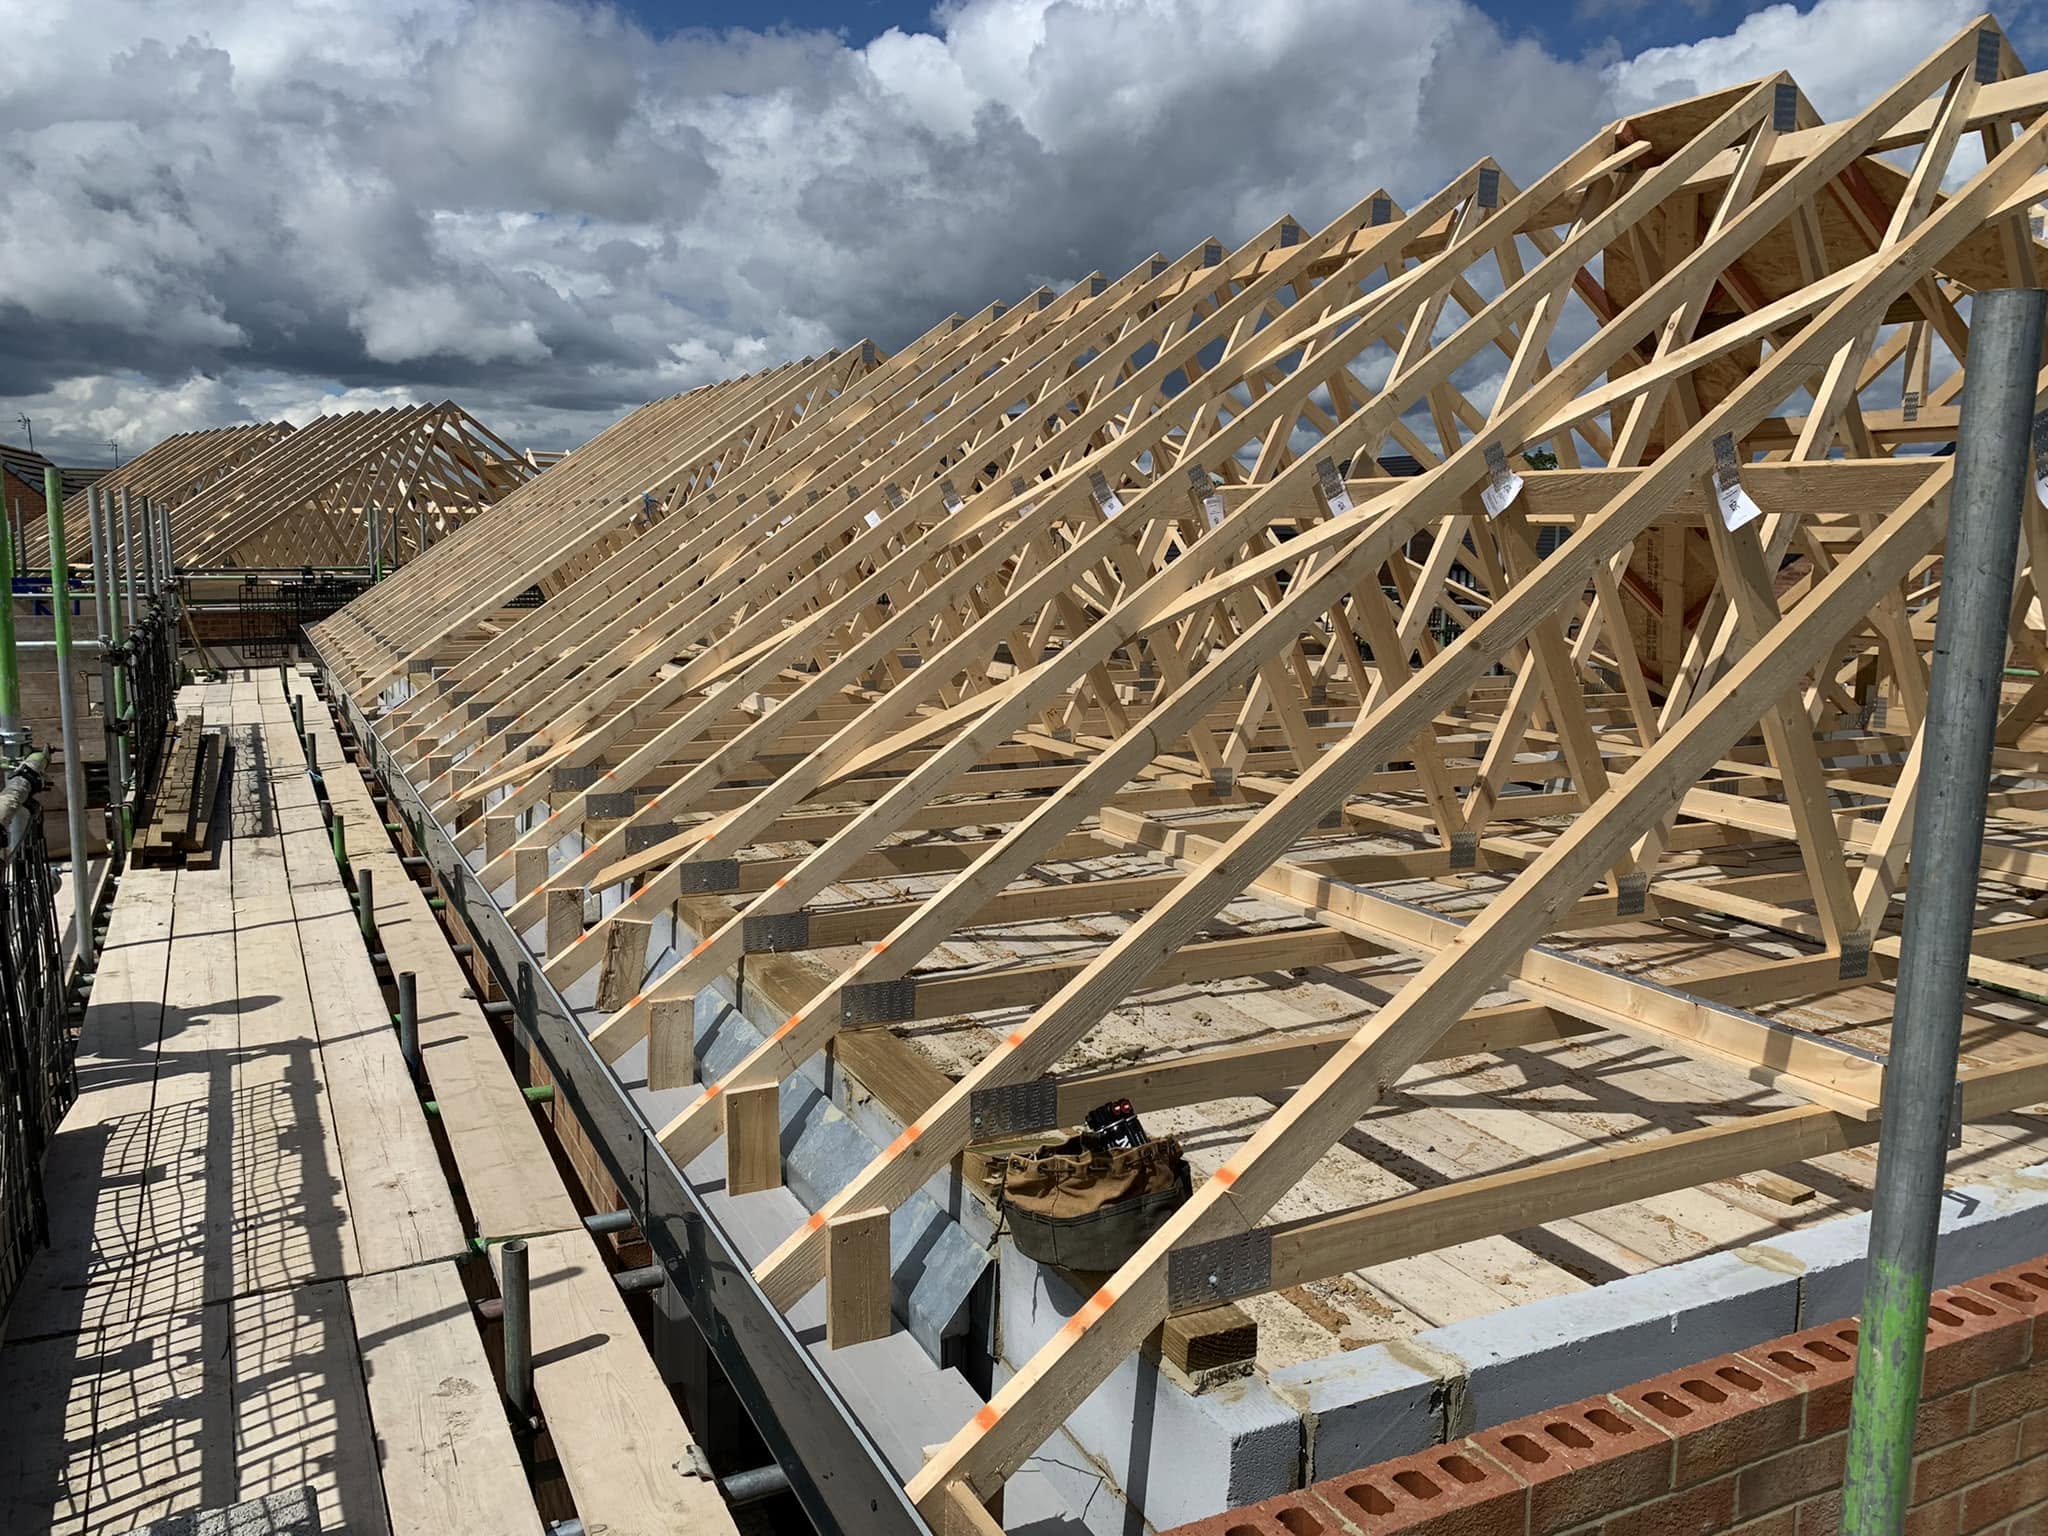
Engineered roof trusses or hand-cut pitch rafters are secured with galvanized strapping. Warm roof deck boards and seamless Firestone EPDM rubber membrane or slating are installed to achieve immediate weather tightness.
High-performance breather membrane is wrapped and taped over the sheathing. Treated counter-battens create a continuous 25mm ventilated drainage cavity before cladding boards are fixed with stainless steel nails.
Double-glazed aluminium or timber doors and windows are sealed and foamed into place. Corner trims and aluminium roof fascias are fitted. Aaron and Rob conduct a full handover walkthrough with the client.
Most garden rooms, home offices, and detached garages can be erected without planning permission under UK Permitted Development rules, provided height restrictions are respected.
Buildings within 2 metres of a boundary must not exceed 2.5 metres maximum overall height. Beyond 2 metres, dual-pitch roofs can reach up to 4 metres.
Detached outbuildings under 15m2 internal floor area typically do not require Building Regulations. Buildings between 15m2 and 30m2 are exempt if substantially constructed of non-combustible materials or sited 1m+ from boundaries.
With high-performance PIR foil-faced insulation (U-value < 0.22 W/m2K), our garden studios stay warm in winter and cool in summer with minimal heating costs.
Why settle for thin interlocking pine boards that warp, rot, and freeze in winter? We build proper structural timber buildings.
| Construction Element | Black & Heale Structural Buildings | Off-The-Shelf Log Cabins |
|---|---|---|
| Wall Structure | Heavy C24 timber frame + OSB3 racking sheathing + breather membrane | Single-skin 28mm or 44mm soft pine planks with no structural framing |
| Winter Insulation | 70-100mm foil-faced PIR; warm all winter with a small 500W heater | Uninsulated or thin polystyrene; freezing cold from October to April |
| Moisture & Rot Protection | Continuous DPC, elevated base, ventilated cavity, and W1 membrane | Timber sits in ground runoff; wood rot and mould within 3 to 5 years |
| Roof Lifespan | Seamless Firestone EPDM rubber or slate/tiles; 25+ year lifespan | Cheap mineral shed felt that rips in high winds within 24 months |
| Director Craftsmanship | Aaron Black and Rob Heale personally erect and finish your building | Flatpack DIY assembly or low-cost subcontracted handymen |
Custom-built timber garages, insulated workshops, and outdoor timber structures.
Key information on foundations, planning permission, and build timeframes.
For heavy timber garages and workshops, a reinforced concrete slab (minimum 100mm to 150mm thick with steel mesh) is the ideal foundation. For garden rooms and home offices, we can build either onto an existing concrete slab, brick dwarf walls, or an engineered timber ground-frame supported on ground screws or concrete pad piers.
Absolutely. Our insulated garden rooms are constructed to residential thermal standards. With 70mm to 100mm of rigid PIR insulation throughout, high-performance double glazing, and airtight vapour membranes, a small 500W electric radiator or underfloor mat will keep the space cozy in freezing weather.
Once the foundation is cured, the complete structural timber frame, roof, membrane, and external cladding is typically erected and made weather-tight within 4 to 7 working days. Larger double garages with tiled pitched roofs may take 7 to 10 working days.
Siberian larch and Western red cedar are naturally dense, resinous timbers with exceptional resistance to rot, fungal attack, and insect boring. Left untreated, they will weather to a distinguished silver-grey and last 30+ years without requiring chemical painting or stains.
We provide first-fix timber noggings and service conduits inside the stud walls, and can coordinate with our trusted NICEIC certified electrician to run armoured power cables, consumer units, sockets, and Cat6 data cabling from your main house.
Send us your preferred dimensions (e.g. 5m x 4m), intended use (garage, workshop, office), and roof style preference. We provide a transparent, itemized quotation breaking down framing timber, insulation, roof covering, cladding, and on-site labour.
Building bespoke timber garages and garden studios across County Durham and surrounding districts: