Erecting factory-engineered structural timber frames for self-build homes, residential developments, and high-performance extensions. From laser-levelled DPC sole plates and intermediate CaberDek floor cassettes to full roof trusses, we deliver millimeter-accurate framing built strictly to UK Building Regulations.
Whether you have purchased a closed-panel, open-panel, or SIPs timber kit from an independent manufacturer, our experienced erection gang handles the complete on-site structural assembly.
Continuous damp proof membrane (DPC) bedded to the concrete slab or substructure blockwork. Sole plates laser-aligned, pack-levelled, and mechanically bolted using structural anchor fixings to withstand uplift forces.
Erection and plumb-propping of external loadbearing timber panels and internal spine walls. Panels secured with specified ring-shank framing nails, corner tying studs, and upper head binders.
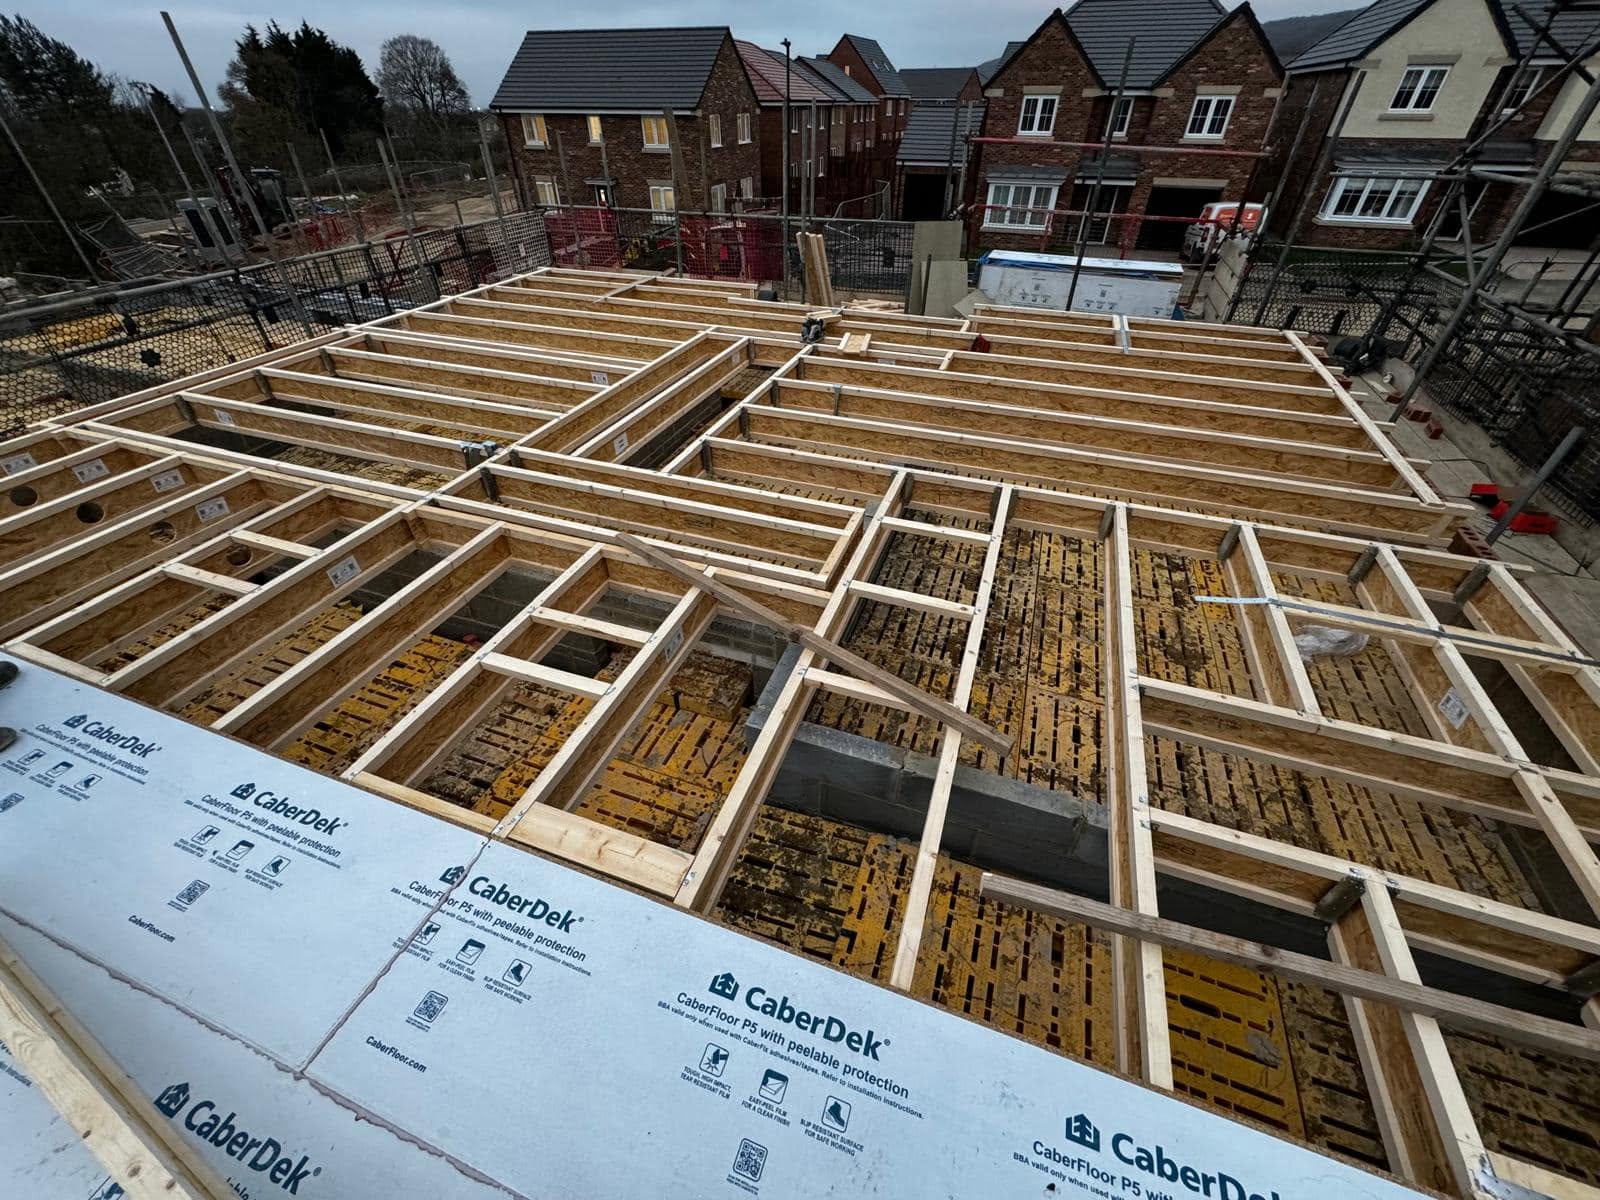
Installation of engineered I-joists, metal web posi-joists, or solid C24 timber joists with rim boards and joist hangers. Decked immediately with CaberDek P5 moisture-resistant interlocking subfloor sheets.
Exterior OSB3 / plywood structural racking panels fastened at certified centers. Wrapping with high-performance vapour-permeable breather membranes, taped laps, and vertical cavity battening.
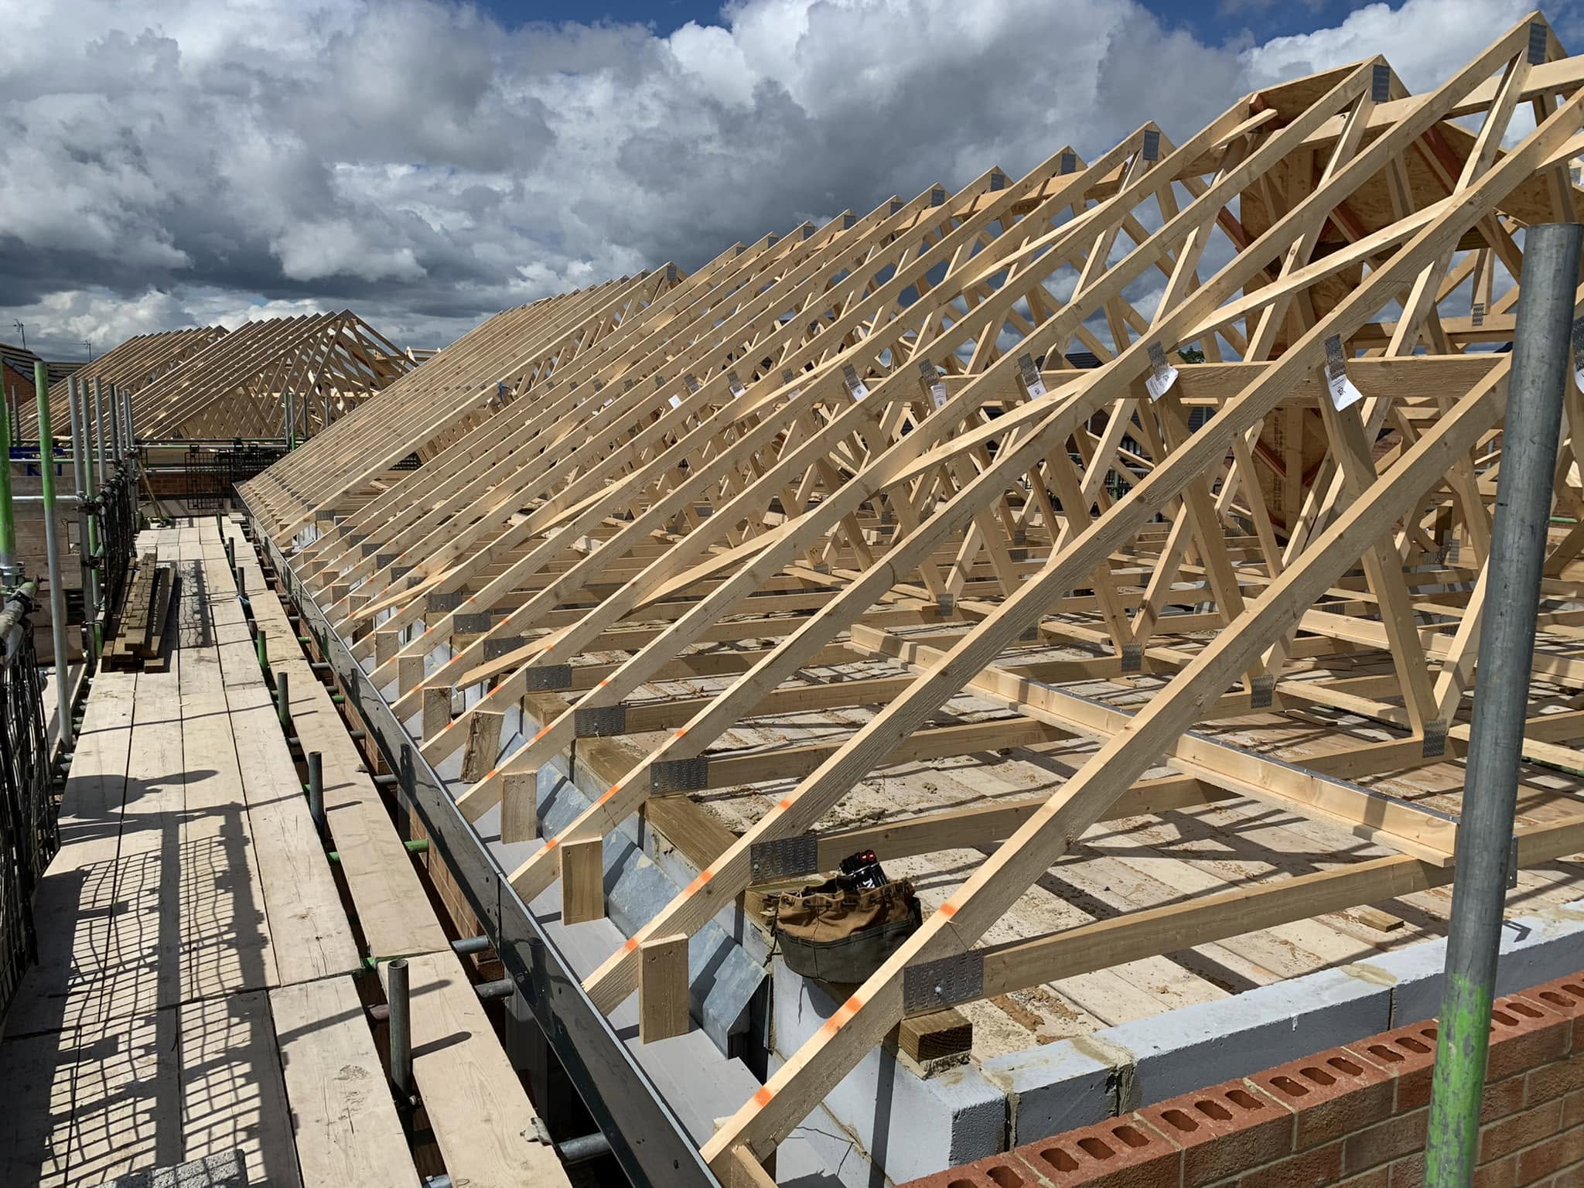
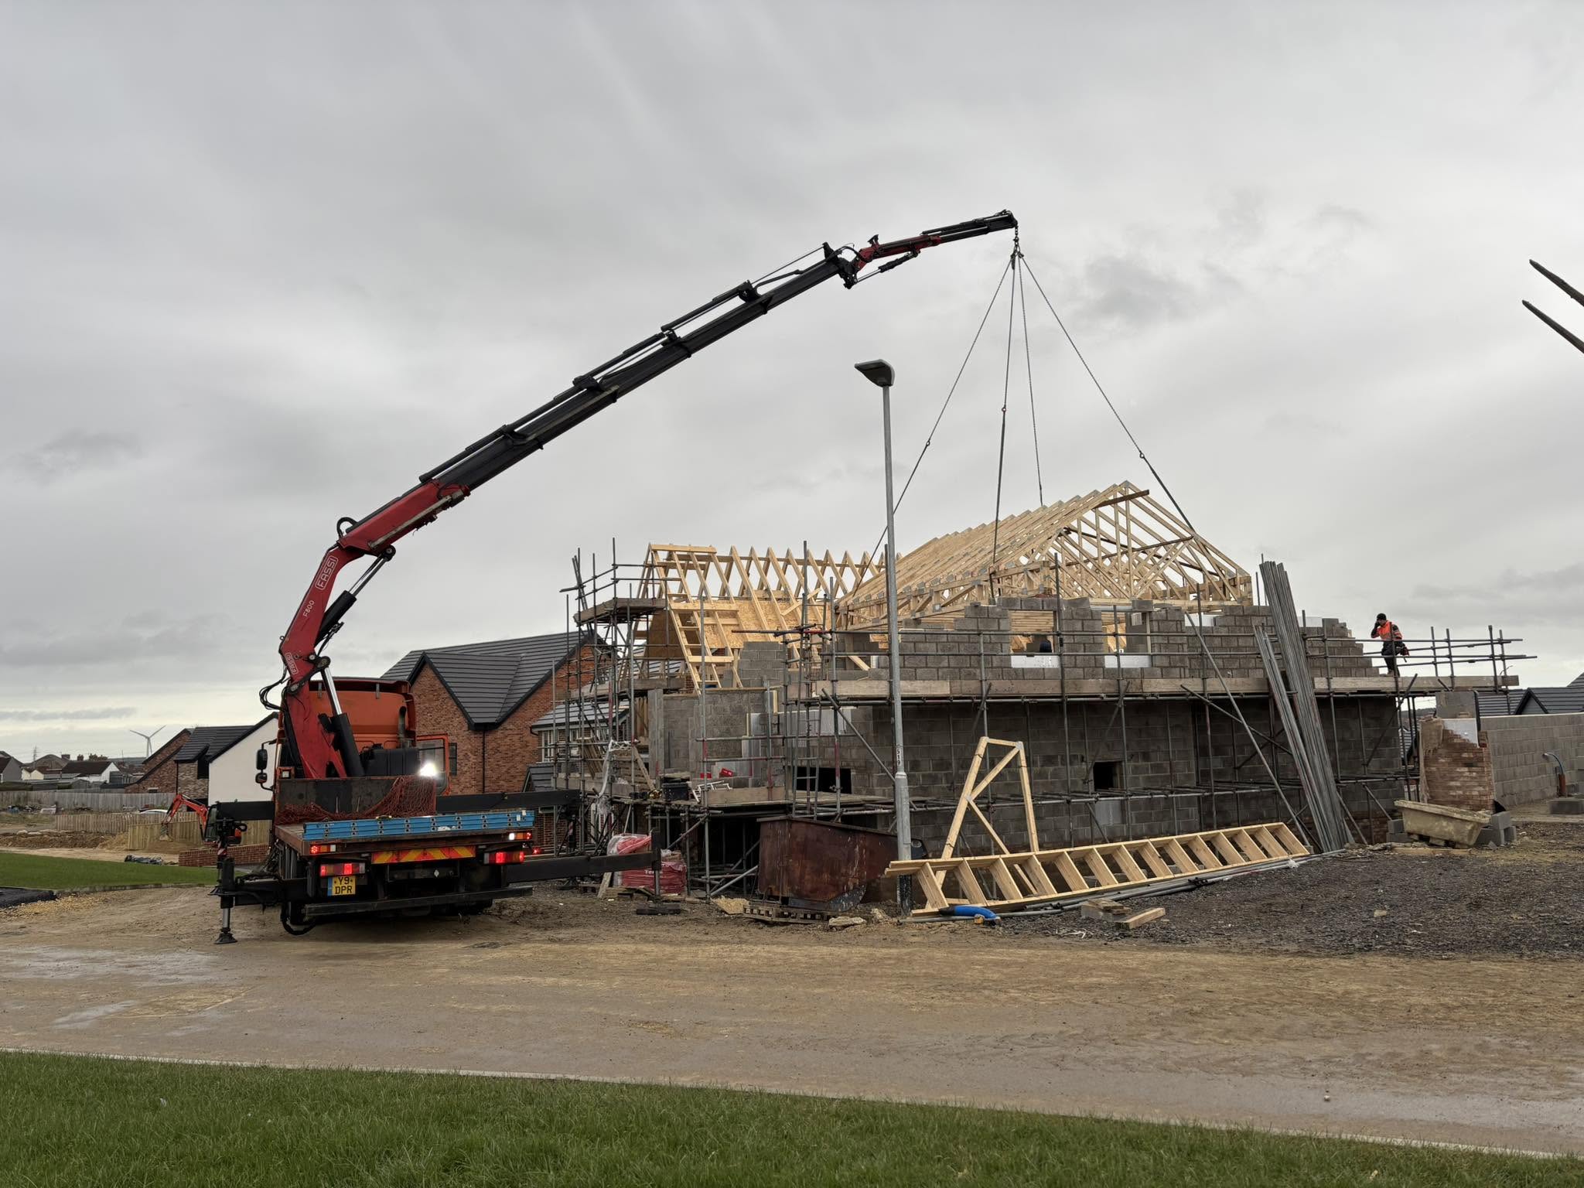
Full coordination of mobile crane lifts for prefabricated TR26 trussed rafters, attic room trusses, or traditional hand-cut timber roofs. Apex diagonal bracing, longitudinal binders, and gable restraint straps.
Pre-inspection walkthrough with local building inspectors or warranty surveyors (NHBC / LABC / Premier Guarantee). Complete structural sign-off verifying hold-downs, nail spacing, and plumbness.
Speed without sacrificing structural tolerance. Here is how Black & Heale takes your delivery from loose timber packs to a watertight, Building-Control-certified shell.
Before the timber arrives, we inspect your concrete slab or blockwork substructure using laser levels to measure diagonal squareness and levelness. We cross-reference manufacturer kit drawings with structural engineer calculations to eliminate on-site surprises.
Dual damp proof courses are bedded down, followed by preservative-treated structural sole plates. We shim and pack every plate to millimeter accuracy before drilling and securing heavy-duty concrete anchor bolts at engineer-specified intervals.
Ground floor external wall panels and internal loadbearing partitions are stood, aligned with transit levels, and securely propped. Engineered floor joists are slung into place and immediately sheeted with CaberDek tongue-and-groove boards, creating a safe, solid working platform.
First-floor panels are hoisted and locked into the intermediate head binders. On roof day, we coordinate the mobile crane to position prefabricated TR26 roof trusses or cut rafters, fixing wall plate straps, temporary apex ties, and longitudinal binders.
All diagonal chevron bracing, holding-down straps, and lateral restraint ties are completed. High-grade breather membrane is wrapped and taped. We walk the structure with your Building Control officer or warranty surveyor, signing off a watertight structure ready for roofers and follow-on trades.
Timber frame construction demands rigorous adherence to structural and thermal regulations. When you partner with Black and Heale Construction Ltd, you are guaranteed compliance with every relevant British and European standard.
Engineered timber sizing, minimum fastener edge distances, and lateral wind-load restraint straps tying masonry to timber frame.
Precision panel jointing and airtight tape membranes that eliminate thermal bridging and deliver airtightness test passes under 3.0 m3/(h.m2).
Moisture control, dual DPC sole plate isolation, structural sheathing racking strength, and intermediate floor acoustic detailing.
Unlike agencies or generic labour brokers who send unvetted subbies, Black and Heale operates with our own time-served trade directors on your site every day.
| Comparison Factor | Black & Heale Construction Ltd | Standard Subcontract Gangs |
|---|---|---|
| Site Supervision | Working Directors (Aaron Black & Rob Heale) personally on tools & supervising | Subcontracted third-party labourers with minimal direct oversight |
| Tolerance Guarantee | ± 3mm plumb across 3m height; laser diagonal squareness verified | Frequent out-of-plumb walls creating costly problems for plasterers & kitchen fitters |
| Pricing Structure | Fixed-price itemized quotation based on kit drawings; no unexpected extras | Vague day-rate agreements prone to weather delays and budget blowouts |
| Crane Coordination | Full lift plan alignment, certified slingers/signallers & rapid offload | Customer often left to coordinate crane hire with standing-time penalties |
| Building Control Liaison | Direct liaison with inspector; complete structural fixings pre-handover signoff | Leaves site before inspection, forcing the client to resolve snagging notices |
A snapshot of recent timber frame installations, floor cassettes, and structural roof framing across the North East.
Key information on erection timelines, crane requirements, and slab preparation.
For a typical 3 to 4-bedroom detached home, the complete structural erection (sole plates, ground panels, intermediate floor, first-floor walls, and roof trusses) is usually completed within 5 to 8 working days. Larger or bespoke architectural builds may take between 10 to 14 days. Once our gang finishes, your building is weather-tight and immediately ready for external bricklayers and internal first-fix trades.
Yes. We regularly work with kits supplied by major UK timber frame fabricators as well as bespoke regional manufacturers. Whether you are using open-panel 140mm stud kits, closed pre-insulated panels, metal-web floor joists, or SIPs panels, we read the manufacturer's setting-out drawings and strictly follow structural engineer specifications.
Per British Standards and NHBC guidelines, concrete foundation slabs should ideally be level within ± 5mm across the entire footprint. Before commencing, we carry out a laser-level survey of your slab. If minor variations exist, we use engineered structural shims and non-shrink mortar bedding beneath our DPC sole plates to ensure the frame is 100% true and level.
We can either coordinate the crane hire as part of our turnkey installation package (under CPA contract lift terms) or advise your groundworker / main contractor on the appropriate crane size, jib radius, and arrival schedule. Our team includes experienced slingers and signallers to manage every lift safely on site.
All structural framing lumber is kiln-dried and pressure-treated to withstand temporary weather exposure. We install CaberDek subflooring with peel-clean weather shields and waterproof glued seams. In heavy downpours, exposed components are sheeted with heavy-duty tarpaulins, and the exterior breather membrane is applied as soon as panels are tied.
Send us your architectural drawings, engineering notes, and the kit fabricator's component schedule. We provide an itemized fixed-price quotation broken down by sole plates, wall erection, floor cassettes, roof trusses, and crane allowance. This gives you total cost certainty with zero hidden day-rate escalations.
Headquartered at 83 St. Andrews Road, Bishop Auckland (DL14). Delivering on-site timber frame installation across: