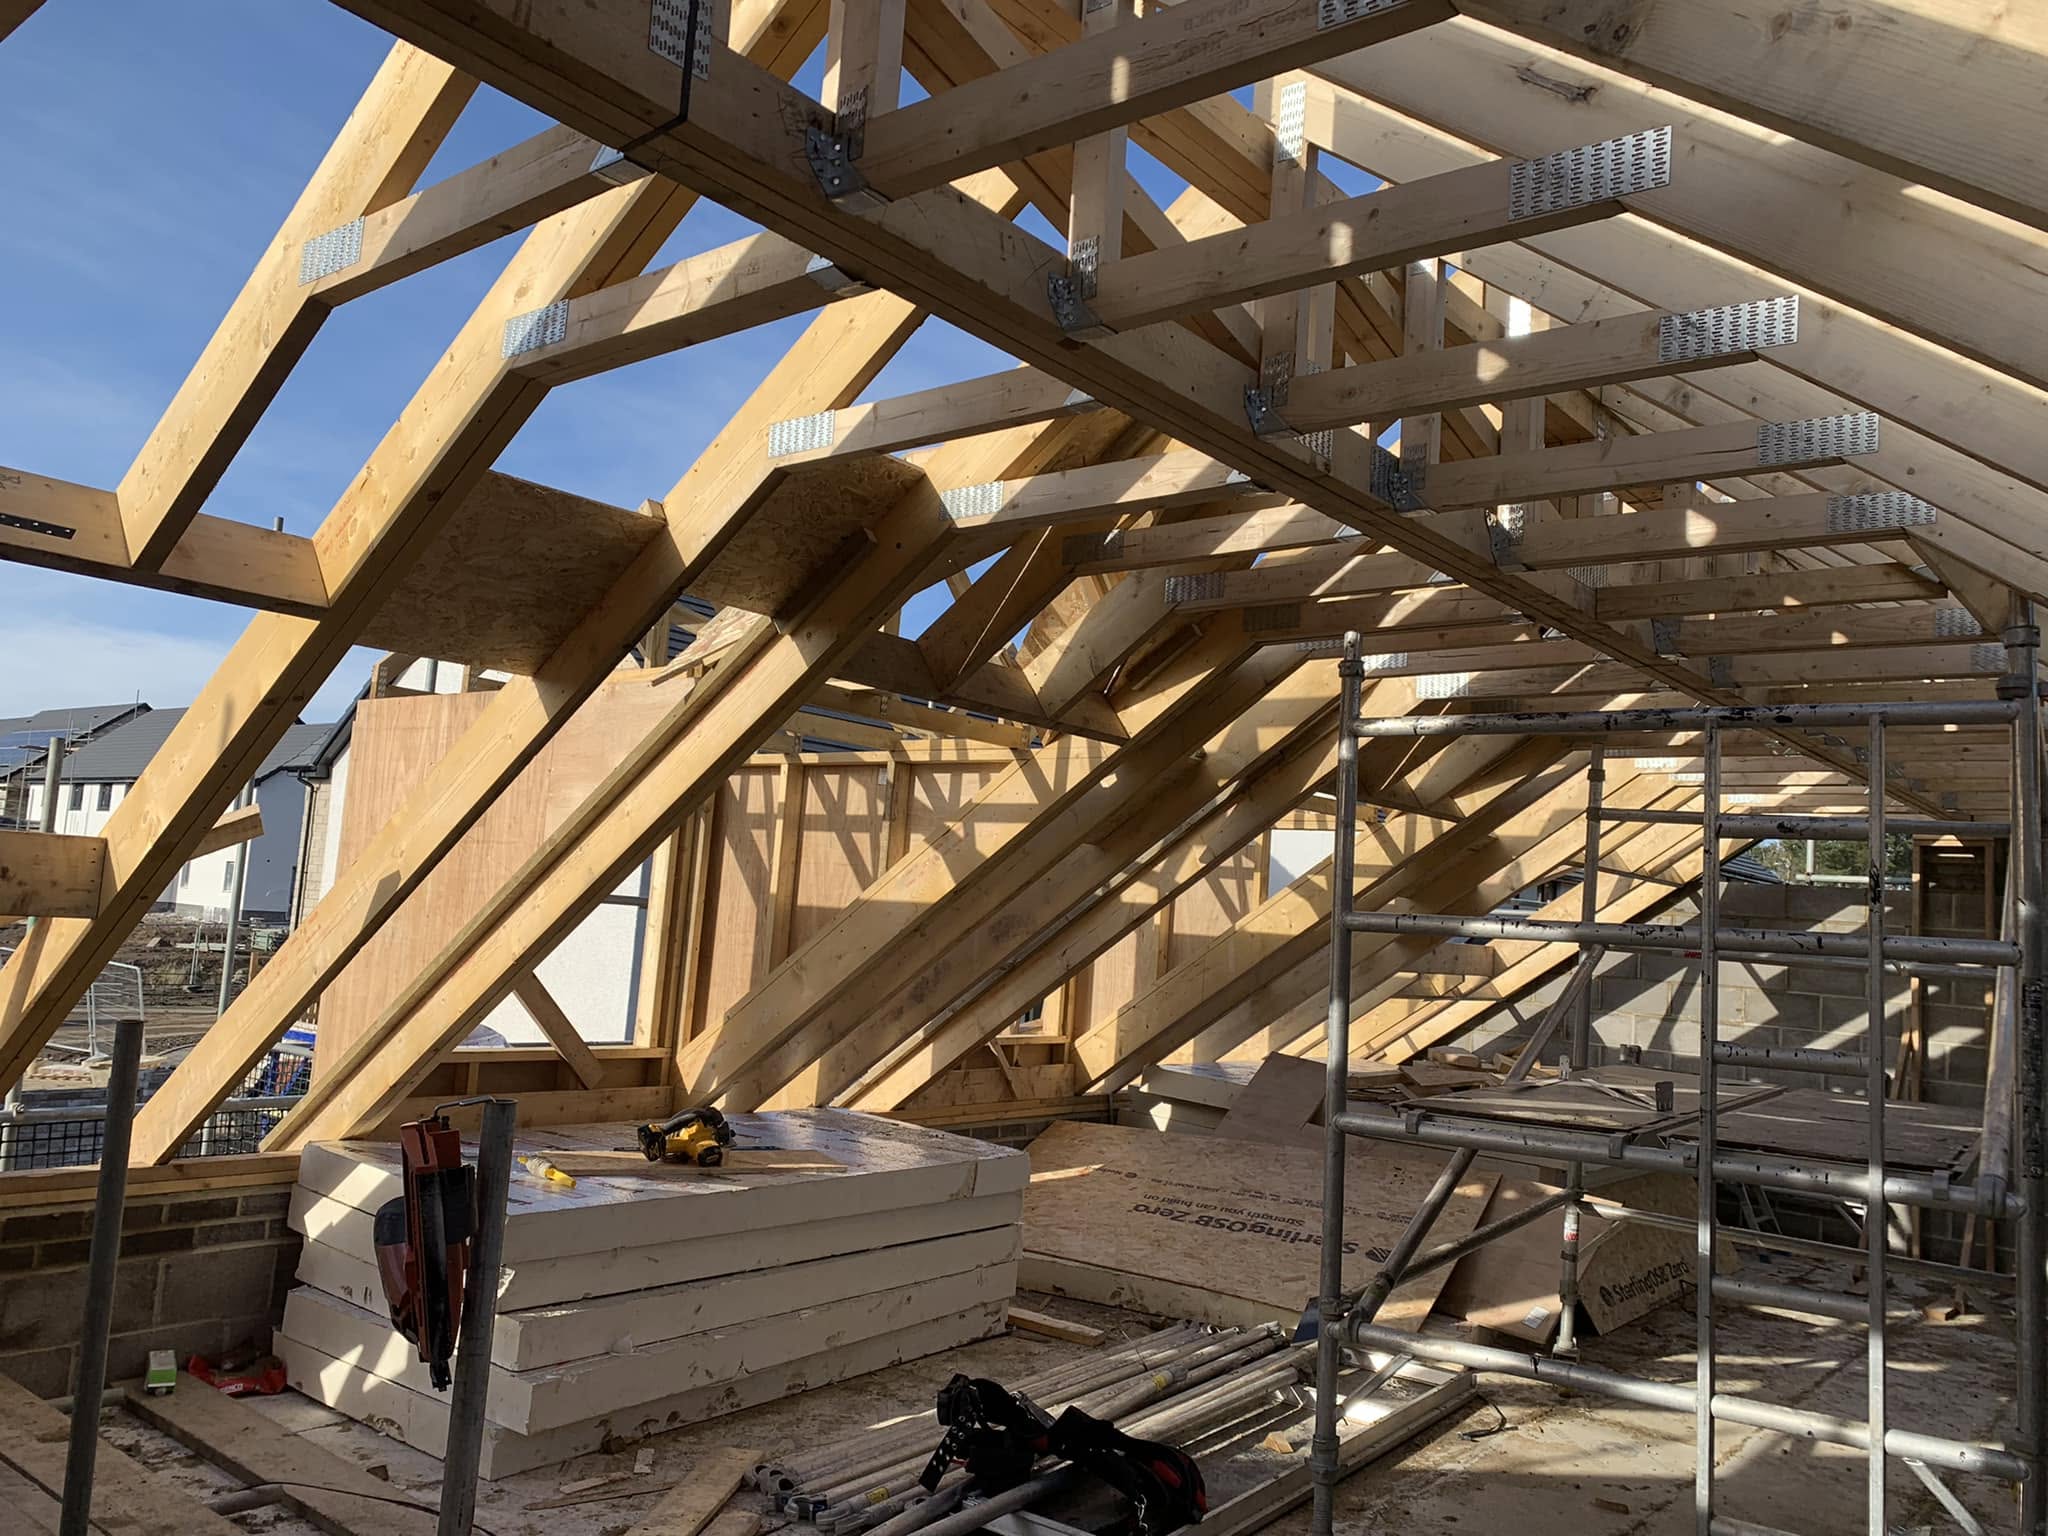
From C24 structural floor joists, stud partitions, and door casings to hanging FD30/FD60 certified fire doors, precision-mitred architraves, skirting boards, and bespoke stair balustrades. Black and Heale delivers complete internal carpentry solutions for residential developments, self-builders, and commercial contractors.
We bridge the gap between heavy structural carpentry and fine finishing. One reliable contractor responsible for internal partitions, floors, doors, and final architectural trims.
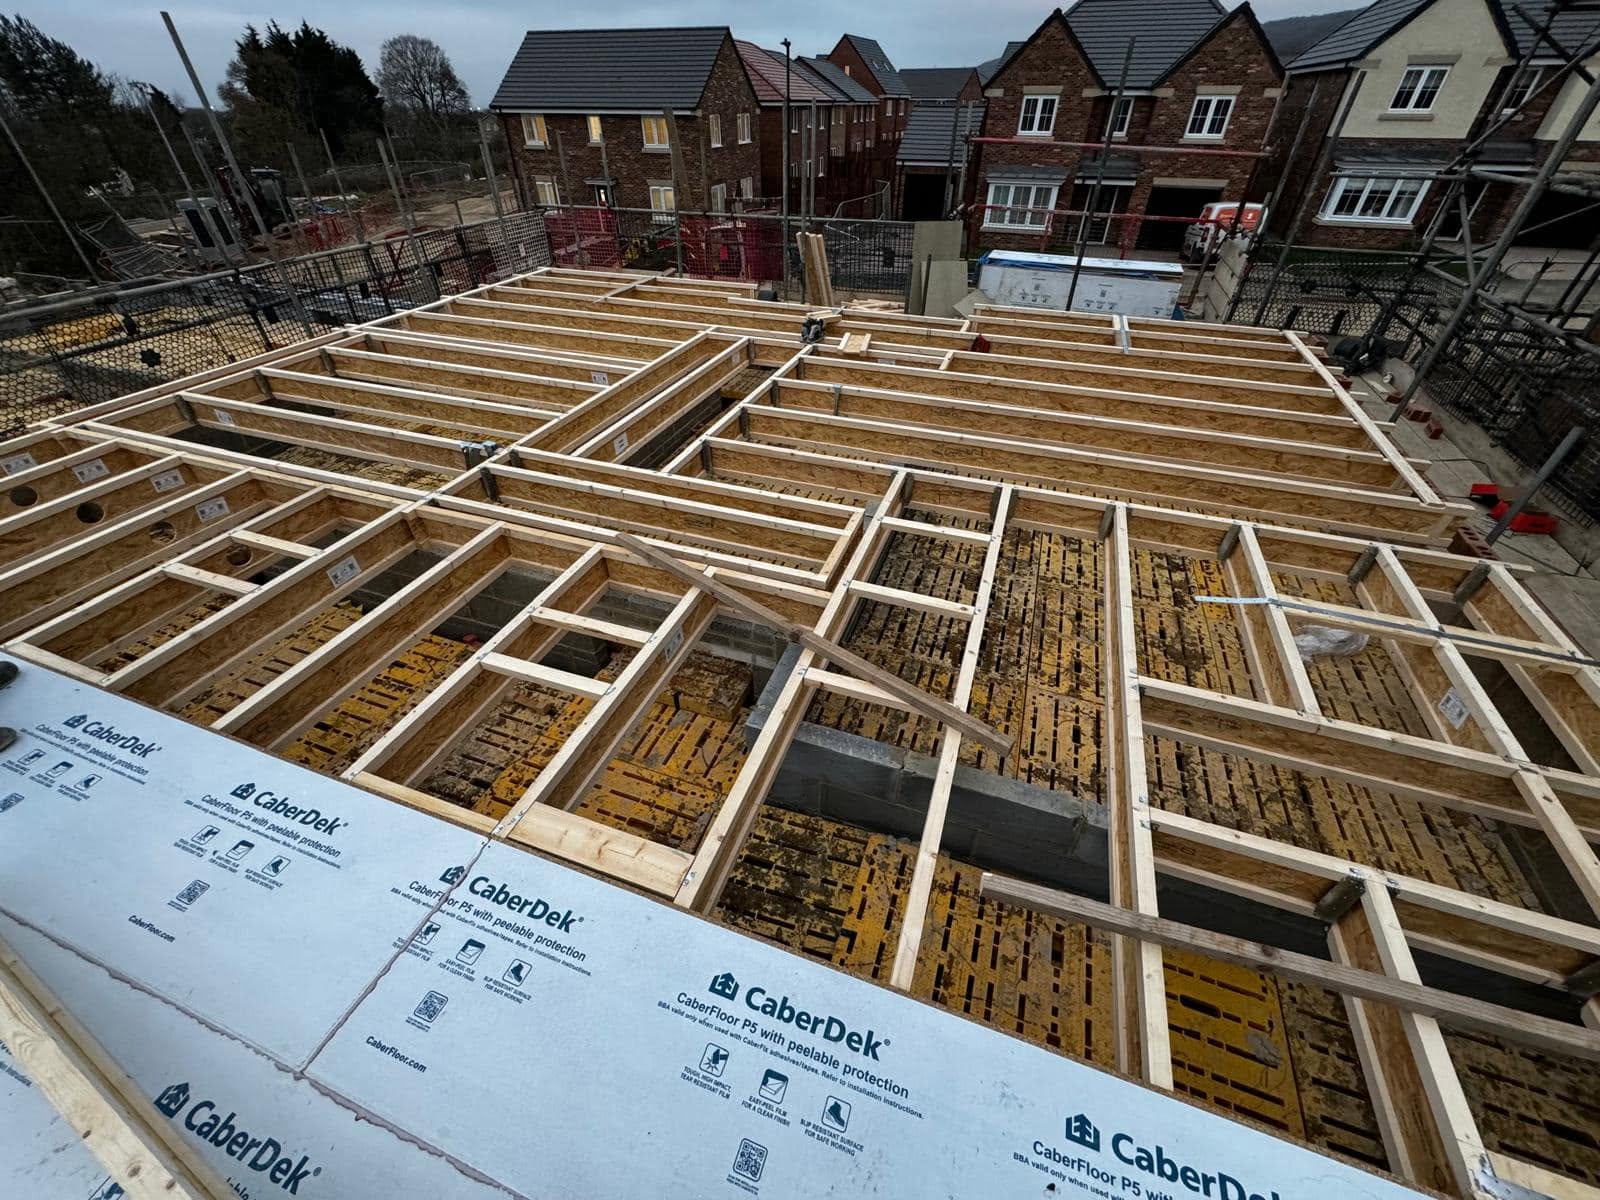
Installation of solid C24 timber joists, engineered I-joists, or open metal-web posi-joists for easy service ducting. Levelled, strapped, and sheeted with CaberDek P5 subfloors.
Erection of 38x89mm or 47x97mm C16/C24 internal stud partitions, double head binders, noggings, and plumbing/electrical backing timbers. Plumb door linings set true in two directions.
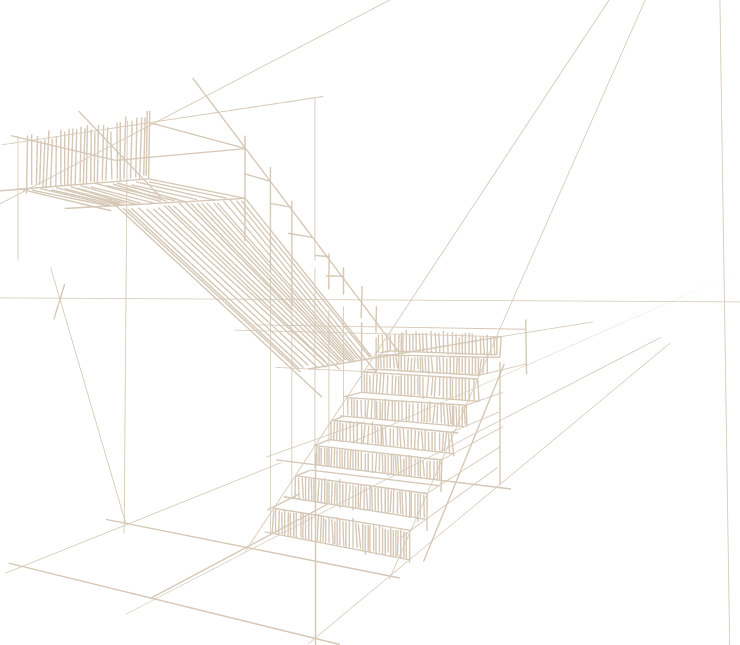
Fitting timber staircases, quarter landings, winder stringers, and structural carriage pieces. Acoustic insulation batt installation and neat timber framing around soil pipes and ducting.
Hanging internal solid-core, panelled, and certified FD30/FD60 fire doors. Fitted strictly per BS 8214 with 3-4mm perimeter gaps, intumescent smoke seals, and three CE-marked Grade 13 fire hinges.
Precision-mitred and scribed mouldings in primed moisture-resistant MDF, American white oak, or pine. Scribed internal corners and biscuit-reinforced external mitres for flawless painting.
Fitting newel posts, baserails, grooved handrails, turned or square spindles, and glass panel clamps. Bespoke loft access hatches, under-stairs storage, and final trade snagging signoff.
Carefully sequenced to coordinate seamlessly with electricians, plumbers, plasterers, and decorators.
Floor joists are installed on hangers and strapped. Subflooring is laid, followed by all structural timber stud walls, doorway openings, and staircase carriage fitting.
Door casings are plumbed and braced. Solid timber noggings are installed for heavy wall fixtures. Part E acoustic insulation quilt is installed prior to drywall boarding.
Before second-fix timber is brought onto site, we test plaster moisture levels to prevent timber cupping or shrinkage. Timber doors and mouldings are acclimatised on site for 48 hours.
Internal doors hung with precision uniform 3mm clearances. Architraves pinned and glued with biscuit-reinforced mitres. Skirtings scribed to floor profiles and glued with solvent-free polymer.
Installation of architectural ironmongery, door stops, intumescent seals, and loft hatches. We conduct a detailed pre-handover snagging walkthrough with the site manager or homeowner.
From internal partition fire stopping and acoustic insulation to compliant staircase pitch and riser ratios, we guarantee adherence to all UK Building Standards.
Verification of intumescent strips, certified door blanks, non-combustible hinge pads, and verified self-closing door devices.
Acoustic stud isolation, minimum 45kg/m3 mineral wool batt infills, and perimeter mastic seals on internal dividing partitions.
Max 42° pitch, 220mm min going, 220mm max rise, continuous 900mm handrails, and level threshold clearances.
We treat second fix as a craft, not a race. Tight mitres, plumb casings, and squeak-free floors delivered on time.
| Standard of Work | Black & Heale Construction Ltd | General Price-Work Subbies |
|---|---|---|
| Door Clearances & Hinges | Uniform 3mm margins; recessed Grade 13 hinges with intumescent backing | Uneven gaps, missing fire pads, leading to building control re-inspections |
| Moulding Mitres & Scribes | Internal corners accurately hand-scribed; external mitres biscuit-glued | Straight-cut corners packed with filler that cracks within months |
| Floor Squeak Prevention | Glue-sealed tongue & groove joins with ring-shank screws; zero creaks | Nails only into joists without adhesive, causing noisy walking surfaces |
| On-Site Director Accountability | Aaron Black and Rob Heale personally supervise and work on site | Unvetted agency labour with frequent site turnover and zero ownership |
| Pre-Handover Snagging | Zero-snag walkthrough completed with site manager before final invoice | Leaves site immediately, leaving decorators and managers to fix defects |
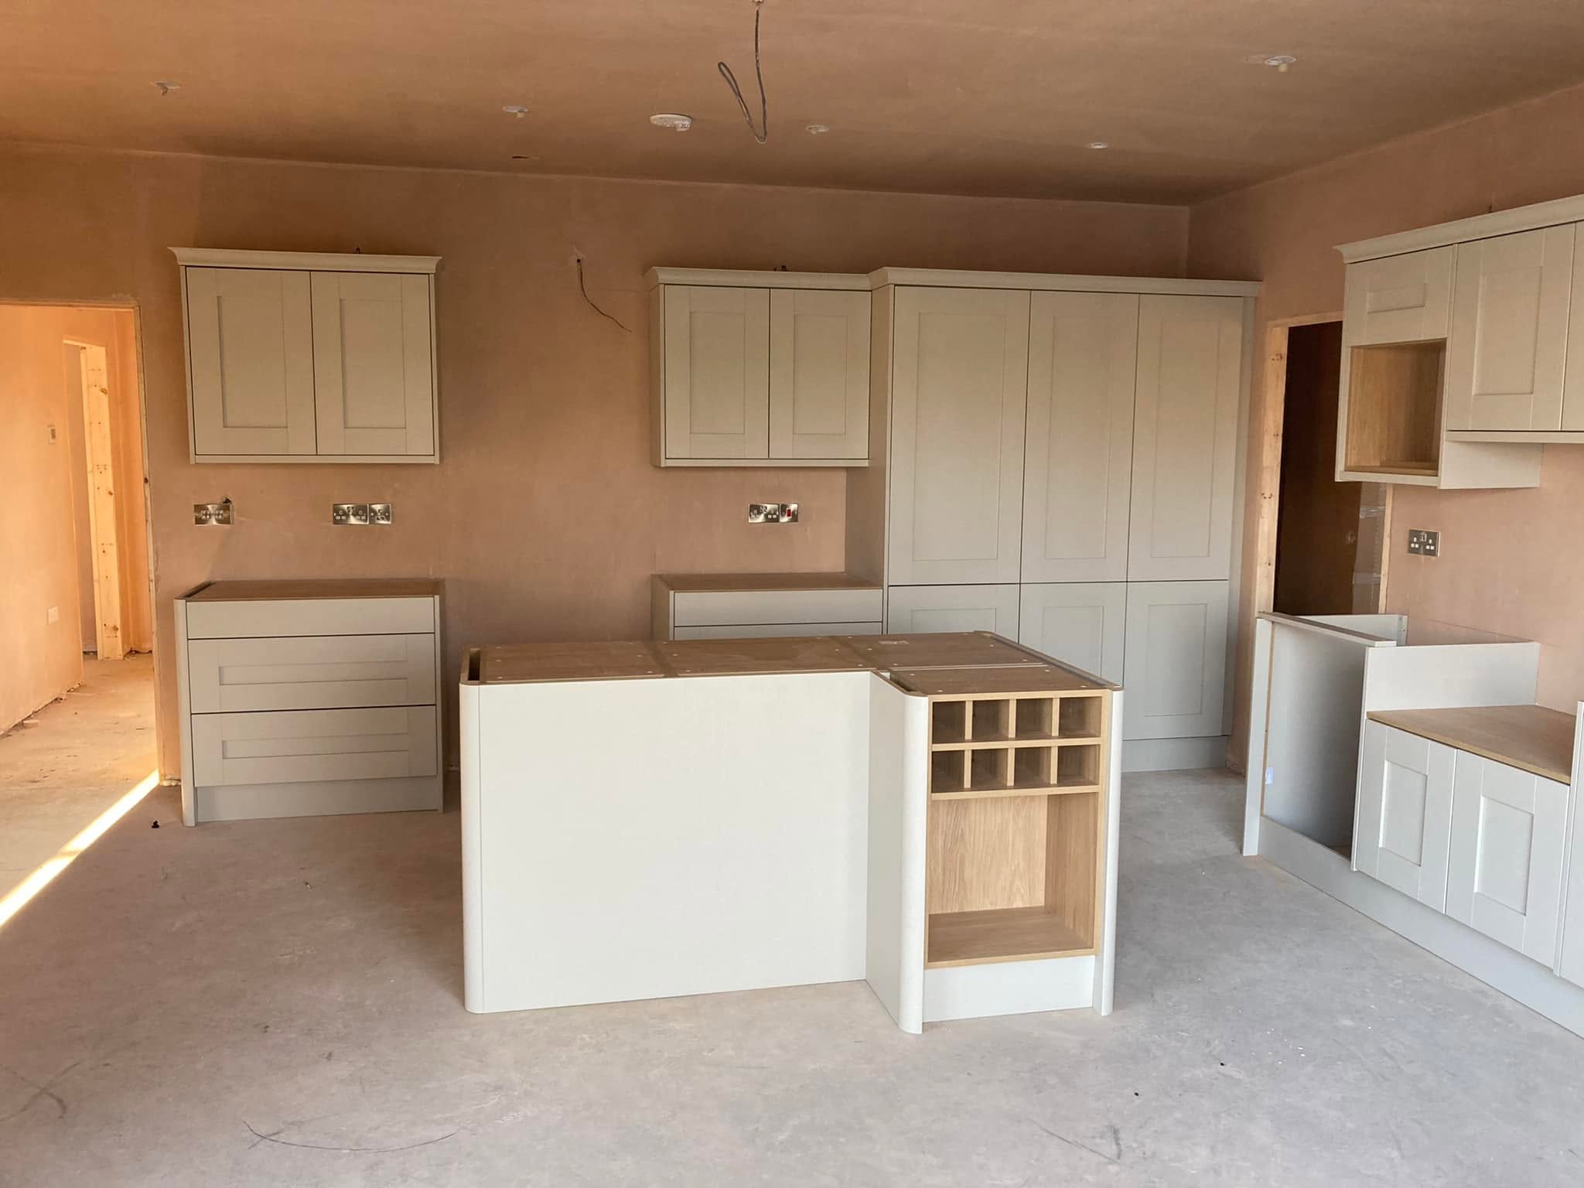
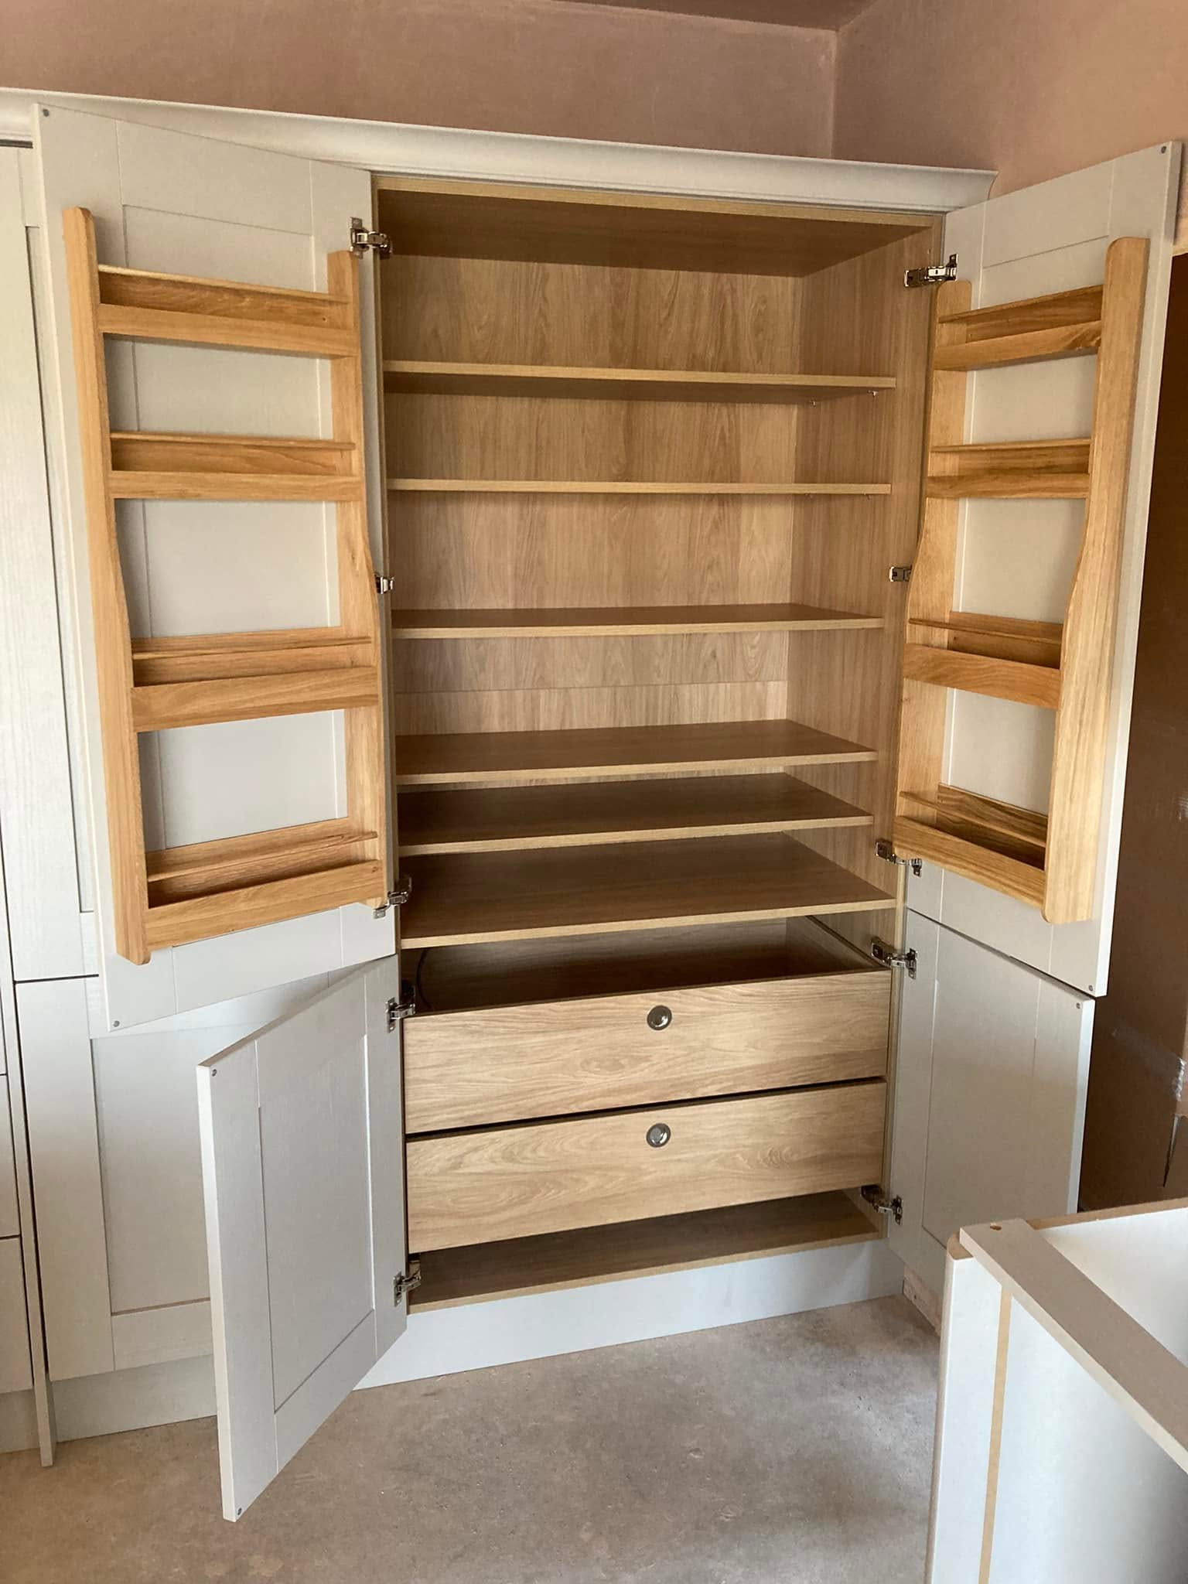
Recent site carpentry, fitted joinery, and internal finishing projects across the North East.
Key insights on fire door compliance, trade scheduling, and pricing.
First fix carpentry encompasses all structural and concealed timber work carried out before wet plastering—such as floor joists, CaberDek subfloors, timber stud partitions, staircases, and door linings. Second fix carpentry takes place after plaster has fully dried, focusing on visible finished woodwork like hanging fire doors, fitting skirting boards, architraves, balustrades, and door furniture.
Yes. Fire doors must be installed strictly to BS 8214 and the door manufacturer's test certificate. We ensure certified fire linings, intumescent seals in linings or door edges, minimum 3 Grade 13 ball-bearing fire hinges, CE-marked latchsets, and compliant self-closers with precise 3mm to 4mm perimeter clearances for 100% Building Control pass rates.
Floor squeaks occur when boards rub against nail shanks or deflect on joists. We prevent this by applying expanding acoustic D4 adhesive along all joist tops and inside every tongue-and-groove joint (CaberFix system), securing boards with specialized countersunk ring-shank flooring screws at exact fixing centers.
We provide both options. For private self-builders and extension clients, we can supply full material packages (C24 timber, CaberDek, solid doors, ironmongery, MDF mouldings). For commercial main contractors and developers with existing merchant accounts, we provide price-work or day-rate labour-only packages.
Second fix timber mouldings and pre-finished doors should never be installed while plaster is drying, as moisture absorption causes timber to cup and mitres to pop. We recommend a minimum of 7 to 14 days with adequate site ventilation and dehumidification before starting finish joinery.
Send us your floor plans, door schedules, and specification notes. We provide an itemized fixed-price quote clearly split between first-fix structural framing and second-fix finish carpentry, giving you full phase-by-phase budget visibility.
Headquartered at 83 St. Andrews Road, Bishop Auckland (DL14). Fast trade mobilization across: