Specialist roof framing for self-builders, residential developers, and extensions across County Durham. We coordinate mobile crane lifts for prefabricated TR26 trussed rafters, install chevron wind bracing and lateral restraint straps, and cut traditional rafter and hip roofs with millimeter precision.
From straightforward dual-pitch gable trusses to complex multi-valley traditional cut roofs, our time-served joiners handle all crane hoisting, anchoring, bracing, and carpentry.
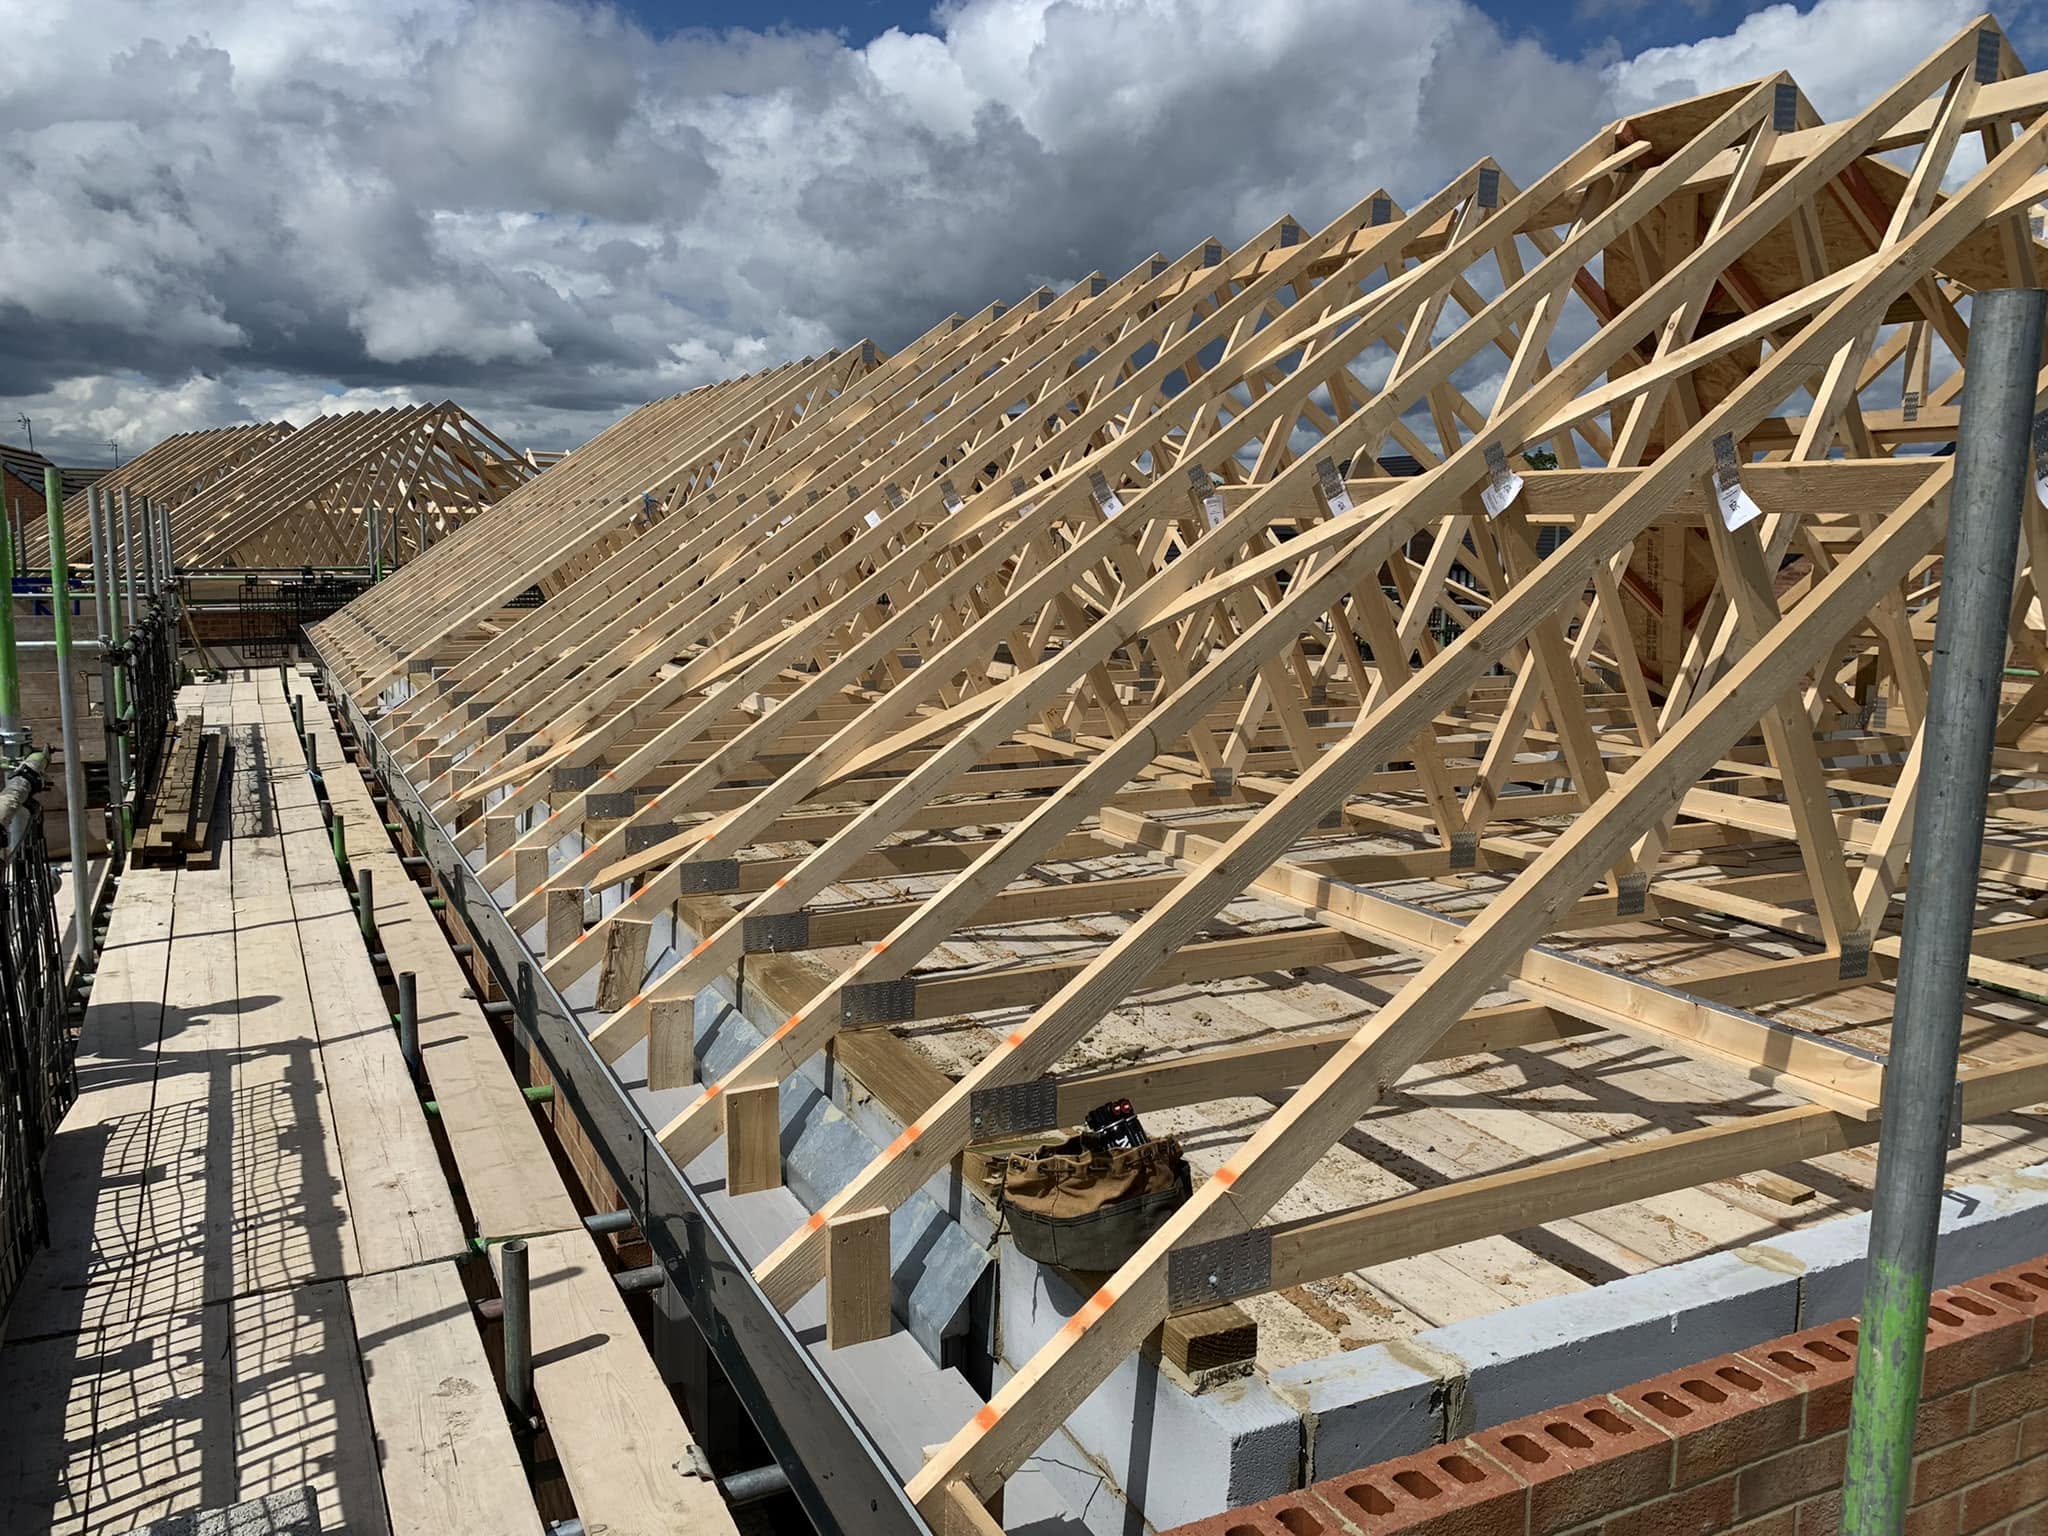
Erection of factory-manufactured fink, howe, fan, and mono-pitch trusses. Placed at strict 600mm centers with truss clips secured to wallplates and temporary longitudinal tying.
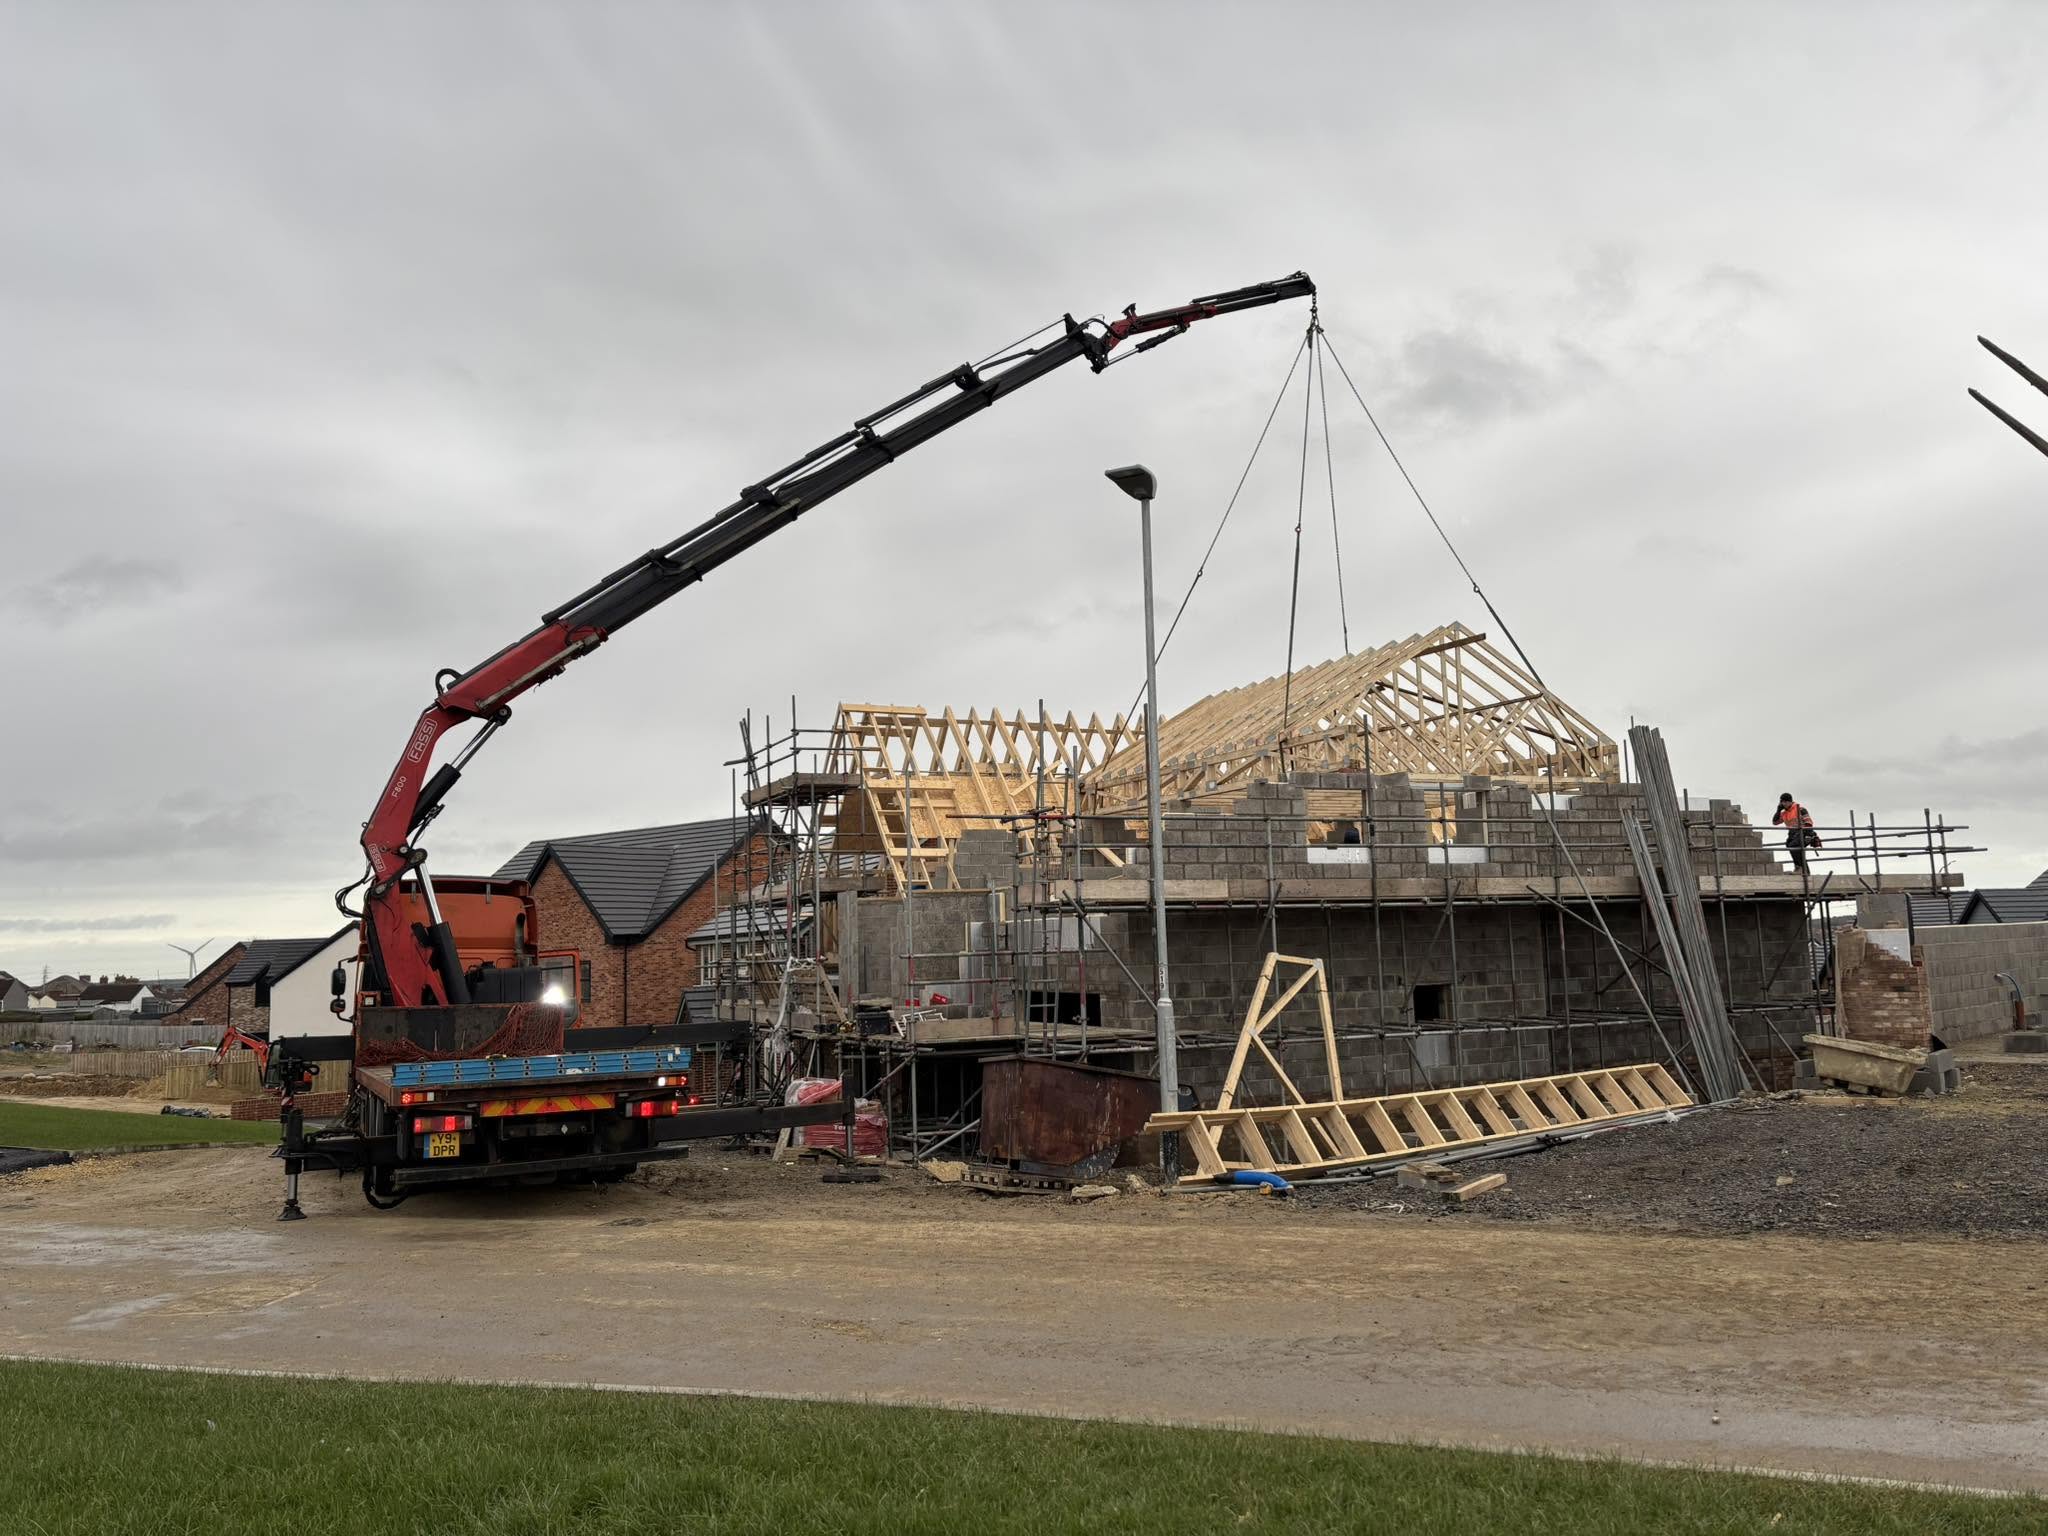
Management of crane offloads and multi-truss hoisting packs. Certified slingers and signallers guide each lift smoothly into place on scaffolded wallplates, saving days of heavy manual labour.
For non-standard building footprints, stone cottages, and vaulted extensions where trusses cannot fit. Hand-cut rafters, birds-mouth notches, structural purlins, hip rafters, and valley troughs.
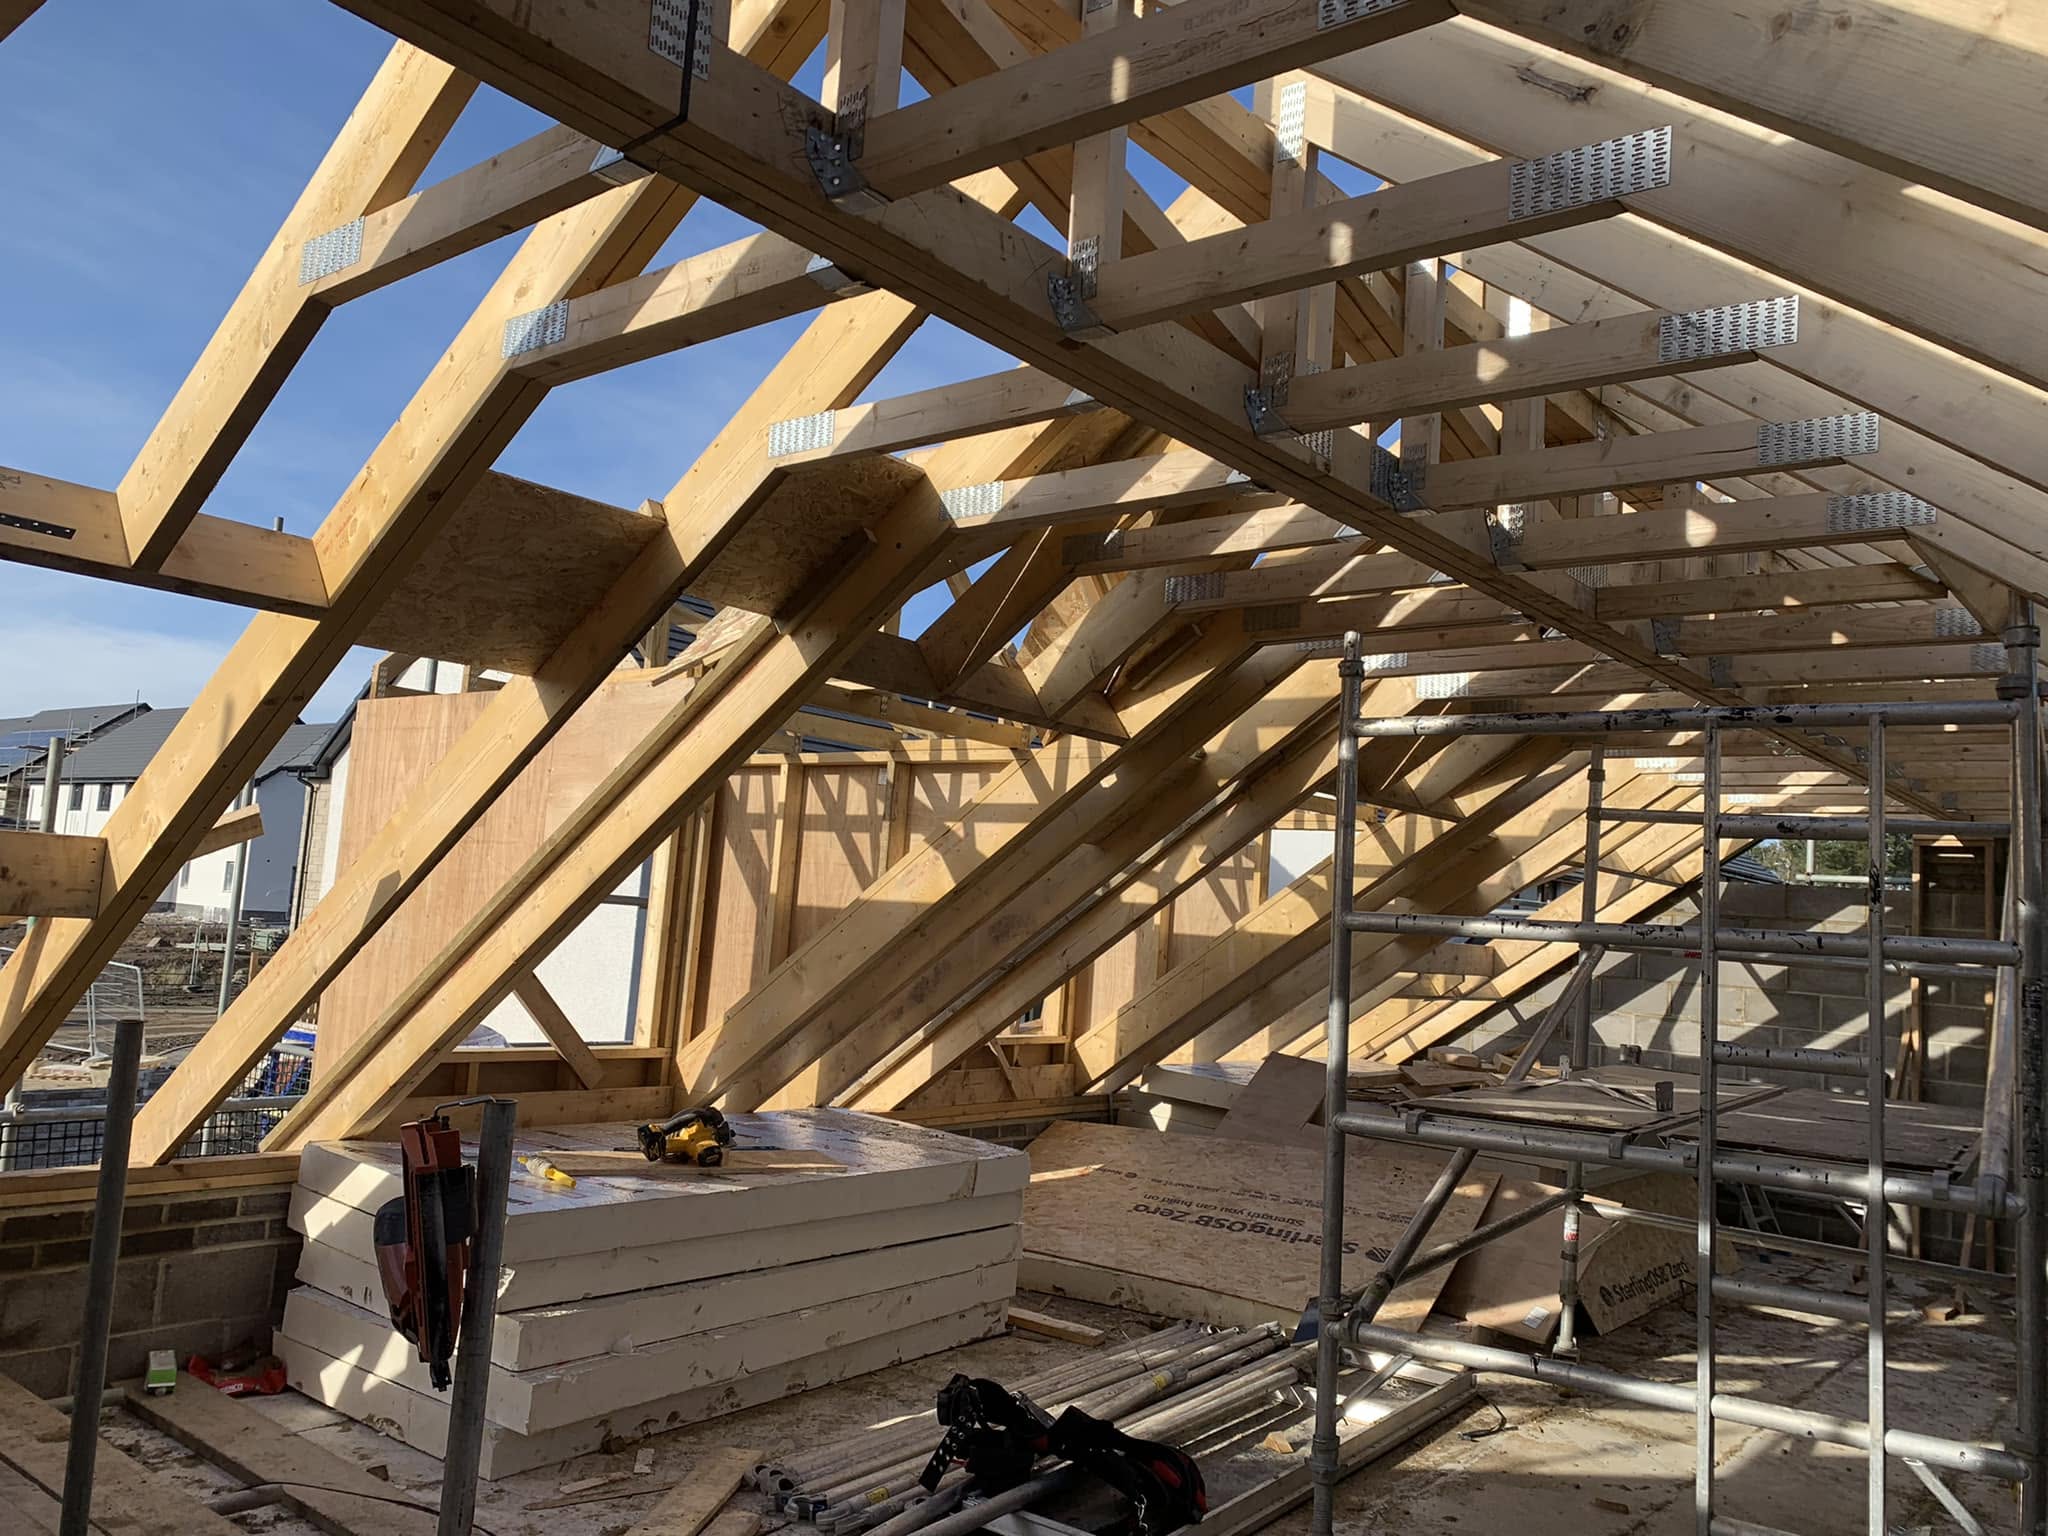
Installation of room-in-the-roof attic trusses engineered with integrated floor joists and vertical room-divider uprights, creating instantly habitable loft spaces without costly internal steelwork.
Complete installation of diagonal chevron bracing across rafters and web members, longitudinal binders at node points, and heavy-duty BS EN 845-1 lateral restraint straps tying masonry gables to rafters.
Structural timber framing for pitched and flat-roof dormer windows, Velux rooflight trimmers, chimney cripple rafters, and soil vent pipe penetrations with structural timber flitch beams.
Precision execution from wallplate anchoring to wind bracing and inspector signoff.
Treated structural wallplates (typically 100x75mm or 100x50mm C24) are bedded in mortar atop cavity walls or spiked to timber frame head binders. Vertical holding-down restraint straps are anchored to the internal blockwork at maximum 2-metre intervals.
Our certified slinger guides the mobile crane lorry to hoist truss packs directly to roof level. The packs are landed safely across loadbearing walls without overloading spans, ready for systematic distribution across the roofline.
The first gable truss is stood, spirit-level plumbed in two directions, and braced back to the ceiling joists. Subsequent trusses are spaced at exact 600mm centers with gauge blocks and temporarily held at the apex with longitudinal timber ties.
Permanent diagonal chevron bracing (25x100mm timber) is nailed to the underside of rafters and internal web struts. Heavy-duty galvanized gable straps are anchored across minimum three trusses, creating an unyielding structural diaphragm against UK high wind loads.
Rafter feet are stringline-trimmed, fascia backing timber and soffit bearers fitted, and overhang gable ladders secured. We conduct a pre-inspection review with Building Control, handing over a plumb, fully braced roof ready for roofers and battening.
A roof structure must resist immense snow loads, dead tile weights, and upward wind suction forces. We erect every truss strictly to structural engineer calculations and Trussed Rafter Association (TRA) guidelines.
Verification of member spans, timber deflection limits, truss connector plate tolerances, and dead/imposed load safety factors.
Lateral restraint strapping requirements tying roof timbers to masonry gables and external cavity wallplates at max 2000mm centers.
On-site temporary and permanent bracing protocols ensuring zero dynamic racking during crane erection and life-of-building durability.
Roof structures leave no room for guesswork. Aaron Black and Rob Heale personally supervise and work on your roof, ensuring square gables and plumb apex lines.
| Service Element | Black & Heale Construction Ltd | General Subcontract Joiners |
|---|---|---|
| Crane Coordination | Certified slingers/signallers handle entire crane offload; fast 1-day erect | Requires client or builder to manage crane, risking standing-time penalty fees |
| Apex & Plumb Tolerances | Laser-checked wallplates & stringlined apex within ± 3mm across the ridge | Wavy ridges that cause uneven tile lines and failed building inspections |
| Bracing & Restraint Straps | Full permanent chevrons, longitudinal binders & gable straps per TRA specs | Minimal bracing often flagged by NHBC / LABC surveyors during final checks |
| Hybrid Cut & Pitch Expertise | Time-served joiners able to blend prefabricated trusses with complex hand-cut valleys | Truss-only erectors unable to cut complex hips, dormers, or valley infills |
| Transparent Quotation | Fixed price per drawings with clearly stated crane allowances and material schedules | Day-rate contracts where adverse weather results in runaway labour expenses |
Photographs from recent crane truss installations, cut roofs, and dormer carpentry.
Helpful answers regarding crane arrangements, installation speeds, and attic trusses.
For a standard detached or semi-detached home, the actual crane lift and initial spacing of prefabricated trusses takes approximately 1 day. Completing the permanent longitudinal binders, chevron wind bracing, gable wall restraint straps, and fascia sub-timbers typically takes another 1 to 2 days, leaving your roof ready for felt and battening.
We can handle this either way. We frequently organize crane hire as part of our turnkey roofing package under CPA contract lift terms. Alternatively, if your groundworker or main contractor already has mobile plant on site, our certified slingers and signallers will coordinate directly with the crane operator on the day.
Traditional hand-cut roofs are ideal where access is too restricted for a crane lorry, on historic or stone properties with irregular wall dimensions, or where vaulted ceilings and complex hip/valley junctions require individual site tailoring. Our time-served joiners are skilled in cutting complex birds-mouth notches, hip rafters, and valley infills.
Masonry cavity walls or timber frame external head binders must be fully cured and completed to the correct structural height. Scaffolding must include a continuous working platform at eaves height with guard rails, and clear ground access must be provided for the crane outriggers and truss delivery lorry.
Yes. Attic room trusses (room-in-the-roof) are designed with deep bottom chord floor joists and vertical stud walls. We set out and brace these trusses so that you have an open, ready-to-board structural room frame without requiring separate steel flitch beams or post-build roof alterations.
Simply send us your architectural roof plans, elevations, and structural engineer notes. We provide an itemized fixed-price quotation covering wallplate installation, truss erection, bracing timber, holding-down straps, and crane allowance with no unexpected day-rate additions.
Operating from Bishop Auckland (DL14). Fast mobilization for roof truss installation and pitching across: