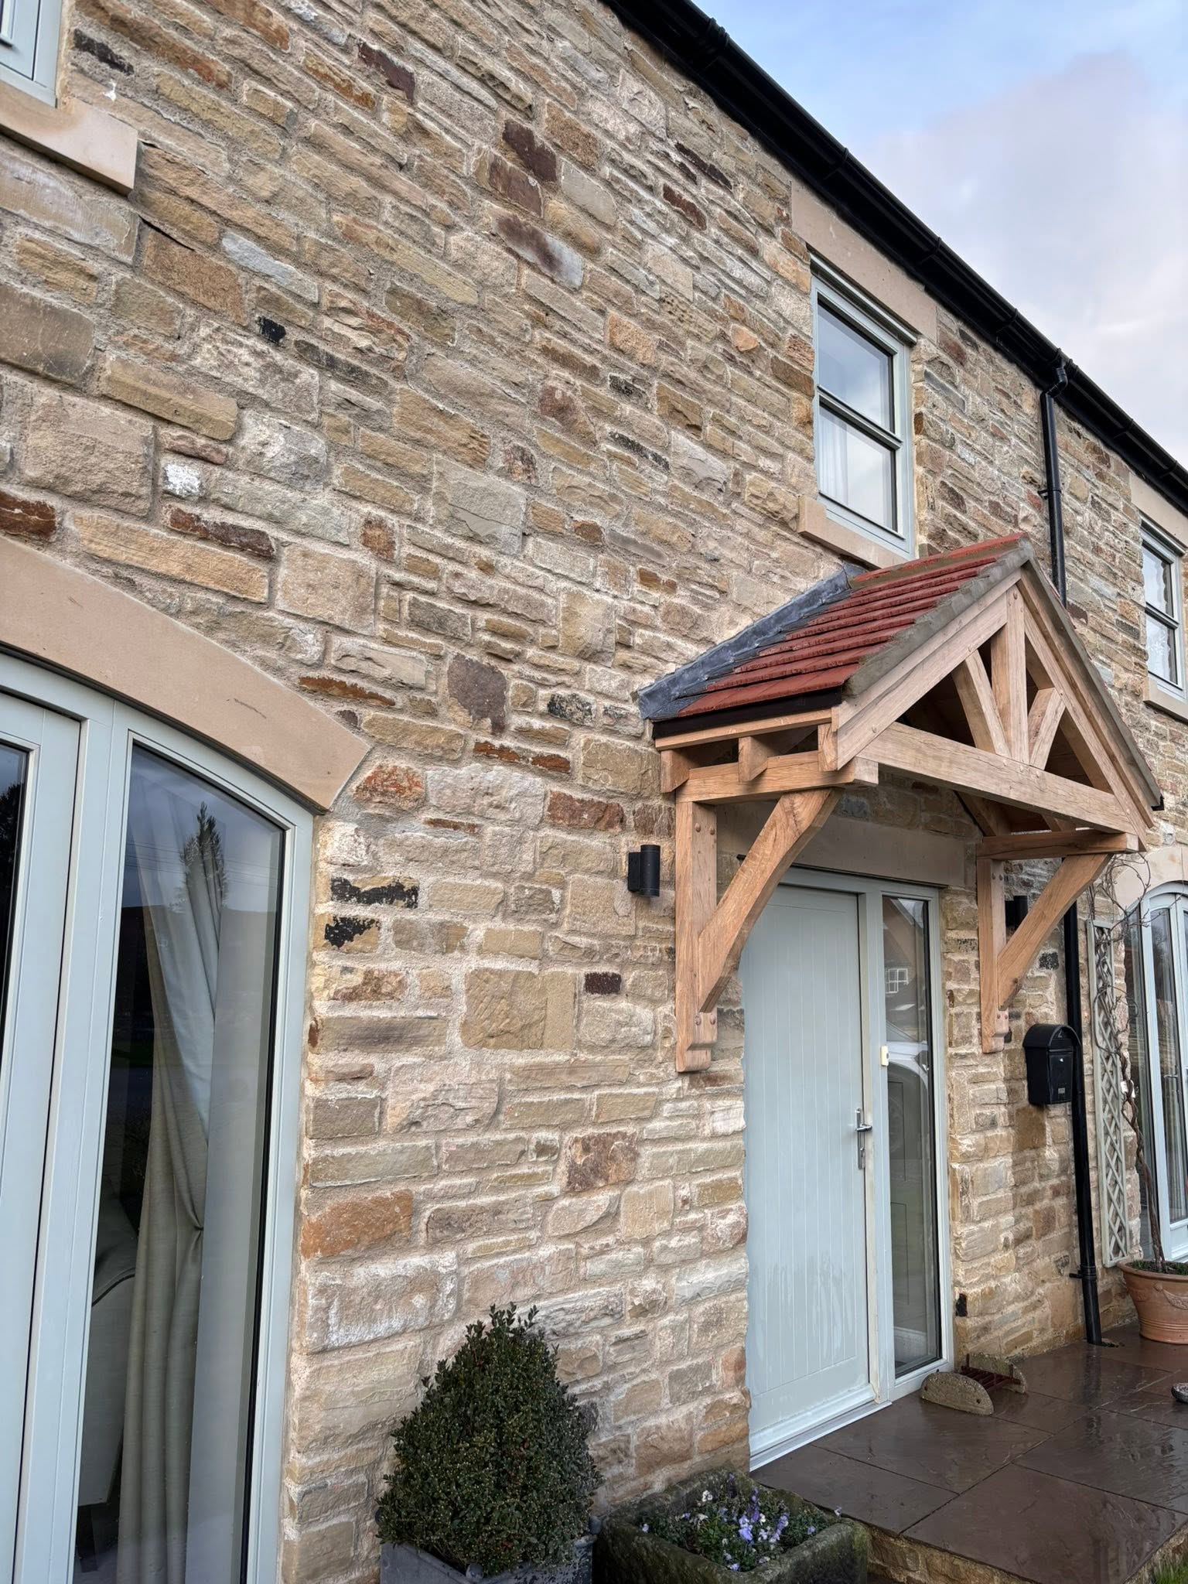
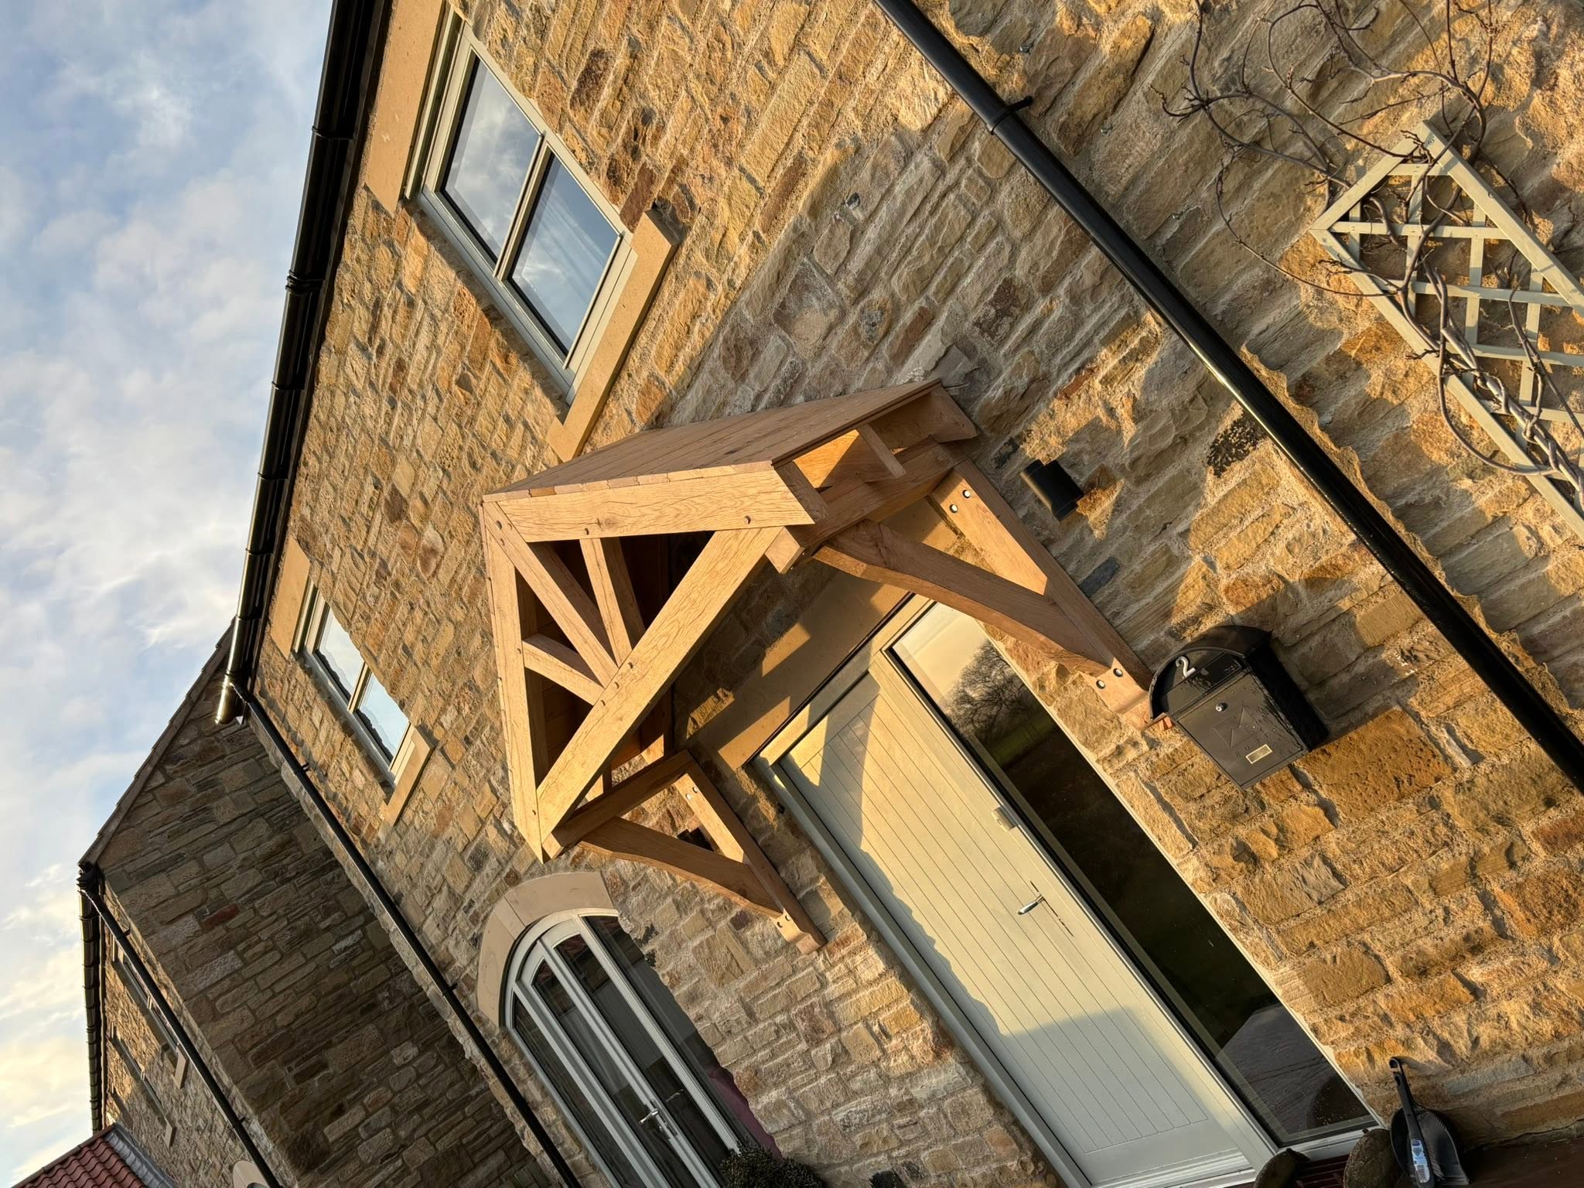
Transform your property’s frontage with bespoke architectural green oak. Crafted from sustainably sourced European timber using traditional draw-pegged mortise and tenon joints, our bespoke entrance porches, feature king-post trusses, and decorative gables add timeless kerb appeal and enduring structural value.
Every porch and feature truss is handcrafted to order in our joinery workshop and erected on site by Aaron Black and Rob Heale.
Grand ground-to-eaves entrance structures featuring heavy 150x150mm or 175x175mm solid oak posts mounted on concealed stainless steel staddle stones to prevent ground moisture absorption.
Designed to sit upon low stone or facing brick dwarf walls. Provides sheltered weather protection with solid oak sole plates, upright mullions, and pitched roof rafters matching your roof tiles.
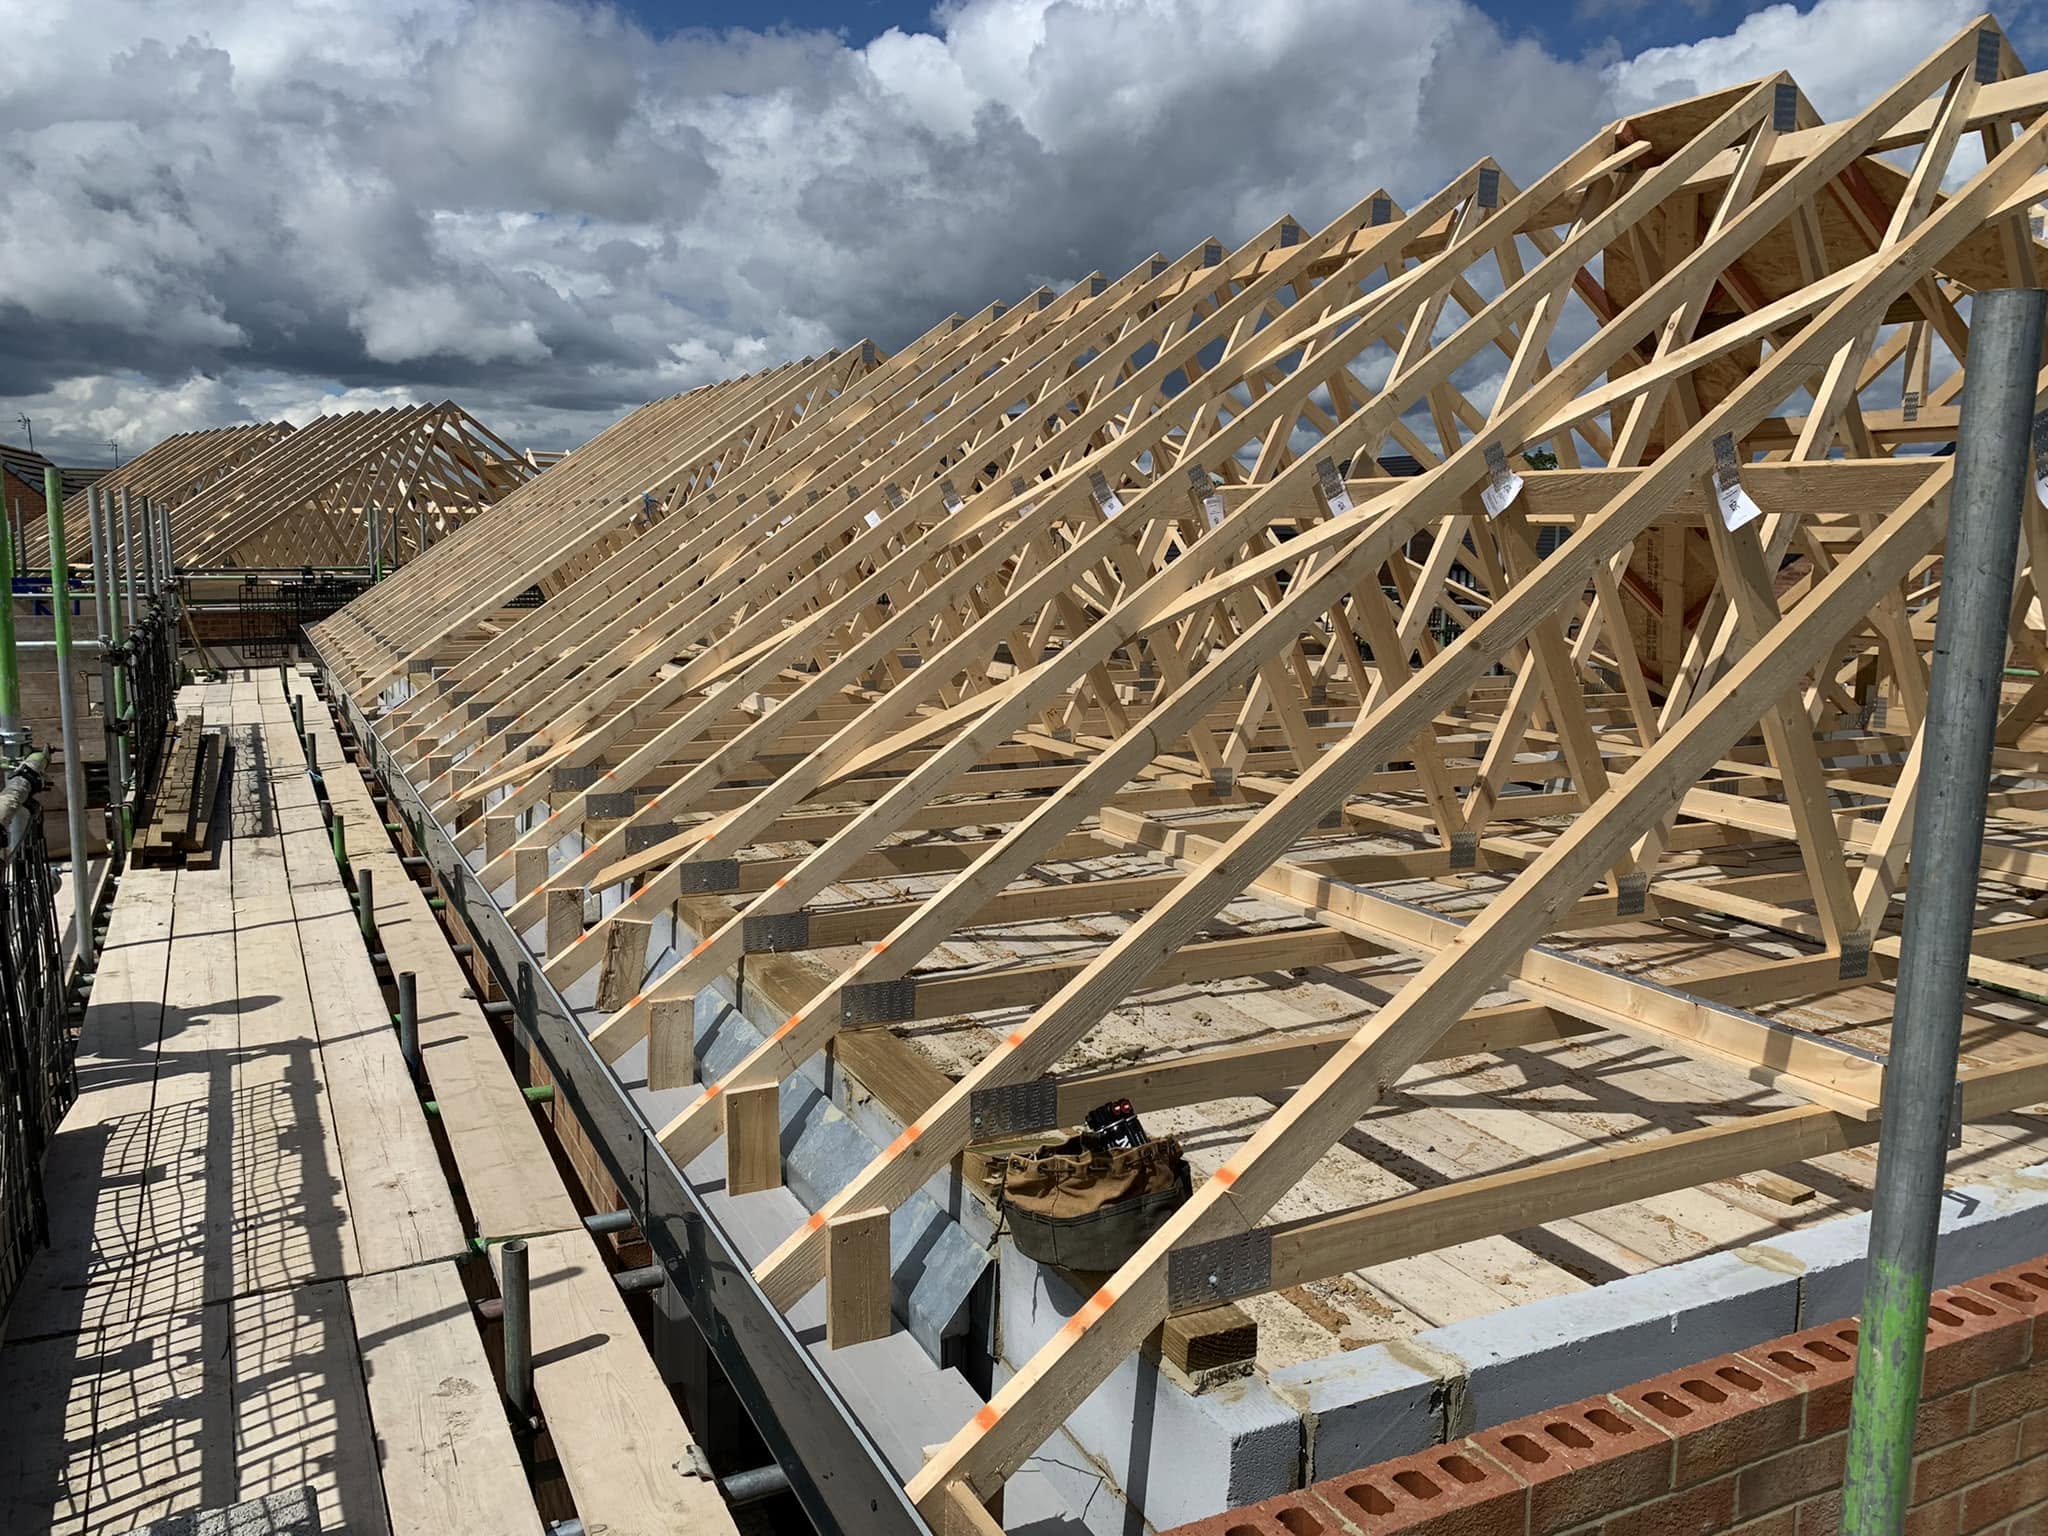
Architectural focal points for entrance gables, vaulted living rooms, or garden rooms. Heavy central king-posts, curved jowled struts, and substantial bottom tie-beams joined with traditional oak pegs.
Elegant over-door weather canopies for properties where ground space is limited. Supported by heavy-duty traditional oak gallows brackets chemically bolted into solid external stone or brickwork.
The underside of every Black and Heale porch ceiling is finished with visible architectural rafters and V-jointed tongue-and-groove timber sarking boards for an authentic heritage appearance.
Guidance on timber aftercare. We can apply breathable UV-filtering microporous oils (such as Osmo UV Protection Oil) or prepare the timber to weather naturally into an iconic, silvery grey patina.
Every porch is dry-fitted and checked in our joinery shop before arriving on site for clean, fast installation.
Aaron or Rob visits your property to measure door heights, window sightlines, ground levels, and roof pitch angles. We ensure the porch scale complements your home’s architecture rather than overpowering it.
We hand-select box-heart or boxed-pith QP1 European green oak baulks. Timbers are checked for tight grain, minimal knot clustering, and natural character that will mature beautifully over decades.
Joints are cut by hand with mortise chisels and hand planes. Draw-bored holes are offset by 2mm so that when tapered oak dowel pegs are hammered home, the joint pulls perpetually tighter as the timber seasons. The full frame is dry-assembled in our workshop.
The frame is transported to your site. Posts are secured to stainless steel bases, wall ties bolted to the house structure, and tapered oak pegs driven home. The entire frame erection is usually completed in just 1 to 2 days on site.
Roof rafters are pitched, tongue-and-groove ceiling boards laid, and breathable membrane fixed ready for tiles. We clean down the timber and provide you with complete maintenance instructions.
Green oak is freshly sawn timber with high natural moisture content. As it seasons naturally in place, it slowly dries, hardens, and shrinks around the pegged joints, locking the mortise and tenon connections into an unbreakable structural bond.
As green oak loses moisture over 3 to 5 years, its structural strength actually increases, making it one of the most durable building materials on earth.
Natural surface cracks (checks) will appear as the timber seasons. These are non-structural, purely aesthetic characteristics that give oak its authentic rustic heritage appeal.
Oak contains natural tannic acid. We use exclusively grade A2/A4 stainless steel fixings to prevent the black iron-oxide staining common with cheaper zinc screws.
Online mass-produced kit porches rarely fit stone cottages accurately. We hand-craft each frame specifically to fit your wall angles and ground contours.
| Feature | Black & Heale Handcrafted Oak | Mass-Market Flatpack Kits |
|---|---|---|
| Site Tailoring | Custom-dimensioned to fit stone quoins, plinth angles & exact door heights | Fixed standard sizes requiring awkward cut-downs and ugly gap fillers |
| Joinery Integrity | Deep mortise & tenon joints drawn tight with traditional tapered oak pegs | Shallow machine rebates held together with visible modern metal screws |
| Timber Quality | Substantial 150mm+ prime QP1 European green oak baulks | Lighter 100mm softwood or lower-grade knotty oak prone to warping |
| Complete Turnkey Service | Full design, fabrication, dwarf-wall coordinate, raising & roof tiling | Curbside delivery on a pallet; leaves the homeowner to find an erector |
| Director Involvement | Aaron Black and Rob Heale personally handcraft and erect your porch | Call-center sales team with no tradesmen on site |
Authentic entrance porches, feature king-post trusses, and bespoke timber detailing.
Key information on planning permissions, maintenance, and drying behavior.
Under UK Permitted Development rights, most front entrance porches do not require full planning permission provided: the ground area does not exceed 3 square metres, the highest point of the roof does not exceed 3 metres, and no part is within 2 metres of any boundary with a public highway. For listed buildings or conservation areas, listed building consent may be required, which we can advise upon.
Yes, and this is completely normal and desirable. As green oak dries out over the first few years, natural surface splits (known as checks) appear along the grain. These checks are a hallmark of genuine solid timber framing and do not compromise structural strength; in fact, the timber becomes harder and the pegged joints pull tighter.
We never bury timber posts directly in concrete. Instead, we mount every oak post onto concealed stainless steel stand-off brackets (staddle stones or shoe plates) raised 50mm to 100mm above ground level. This keeps end-grain timber clear of standing rainwater, guaranteeing decades of service life.
If left untreated, external green oak will naturally weather over 12 to 24 months to an iconic silver-grey hue with zero maintenance required. If you prefer to preserve the rich, warm golden-brown colour, we recommend applying two coats of high-grade UV-filtering microporous oil (such as Osmo UV Protection Oil) every 2 to 3 years.
Yes. We offer complete turnkey packages—including setting out small concrete pad foundations, coordinating matching local stone or brick dwarf walls, handcrafting and raising the oak frame, and fitting battens ready for roof tiles.
Send us a photo of your house frontage and rough dimensions (width, depth, and height). We provide an itemized fixed quotation covering workshop fabrication, oak timber grade, delivery, and on-site erection with zero hidden extras.
Handcrafted in Bishop Auckland (DL14) and installed throughout: